+971 50 525 1786 Enquire

Interior design and fit-out in Dubai From the first drawing to the last snag.

Every job starts as a drawing.

One team designs it, draws every joint at 1:5, gets the approvals, runs every trade on site and looks after it once you move in. Villas, apartments, offices, shops, restaurants and hotels across the UAE. Founded in 2022, built on thirteen years of experience gathered across the industry.

Or call +971 50 525 1786

Visualisation of a shop counter: a backlit onyx front with rounded ends and a stone top, an arched niche lit from above, and a timber ceiling raft overhead.
  1. 1Backlit onyx front
  2. 2Arched niche, lit from above
  3. 3Timber ceiling raft
  4. 4Stone top
  5. 5Recessed plinth
Shop counterElevation traced from the visualisation LinesTraced ImageVisualisation Sheet00 of 07
01ScopeEvery trade, in one drawn room

Do you really do all of it?

Yes. These are the twelve parts of a fit-out, and one team is responsible for every one of them.

  1. 01

    Interior design

    Space planning, furniture layouts and materials boards made from real samples.

  2. 02

    Shop drawings

    Every joint, reveal and hinge drawn at 1:5 and signed by you before anything is cut.

  3. 03

    Authority approvals

    Dubai Municipality, DEWA, Civil Defence and the free zones. Our own team prepares every set.

  4. 04

    Civil works

    Building and interior civil works, with civil engineers on the team.

  5. 05

    MEP

    Air-conditioning, ventilation, electrical and plumbing, designed and installed.

  6. 06

    Walls and ceilings

    Gypsum partitions, bulkheads and ceilings, with the lighting laid out in the same drawings.

  7. 07

    Joinery

    Doors, wardrobes, kitchens, panelling, staircases and reception desks, made by partner workshops to our drawings.

  8. 08

    Stone and flooring

    Slabs tagged and reserved at the yard, then stone, tiles and floors laid on site.

  9. 09

    Steel, glass and aluminium

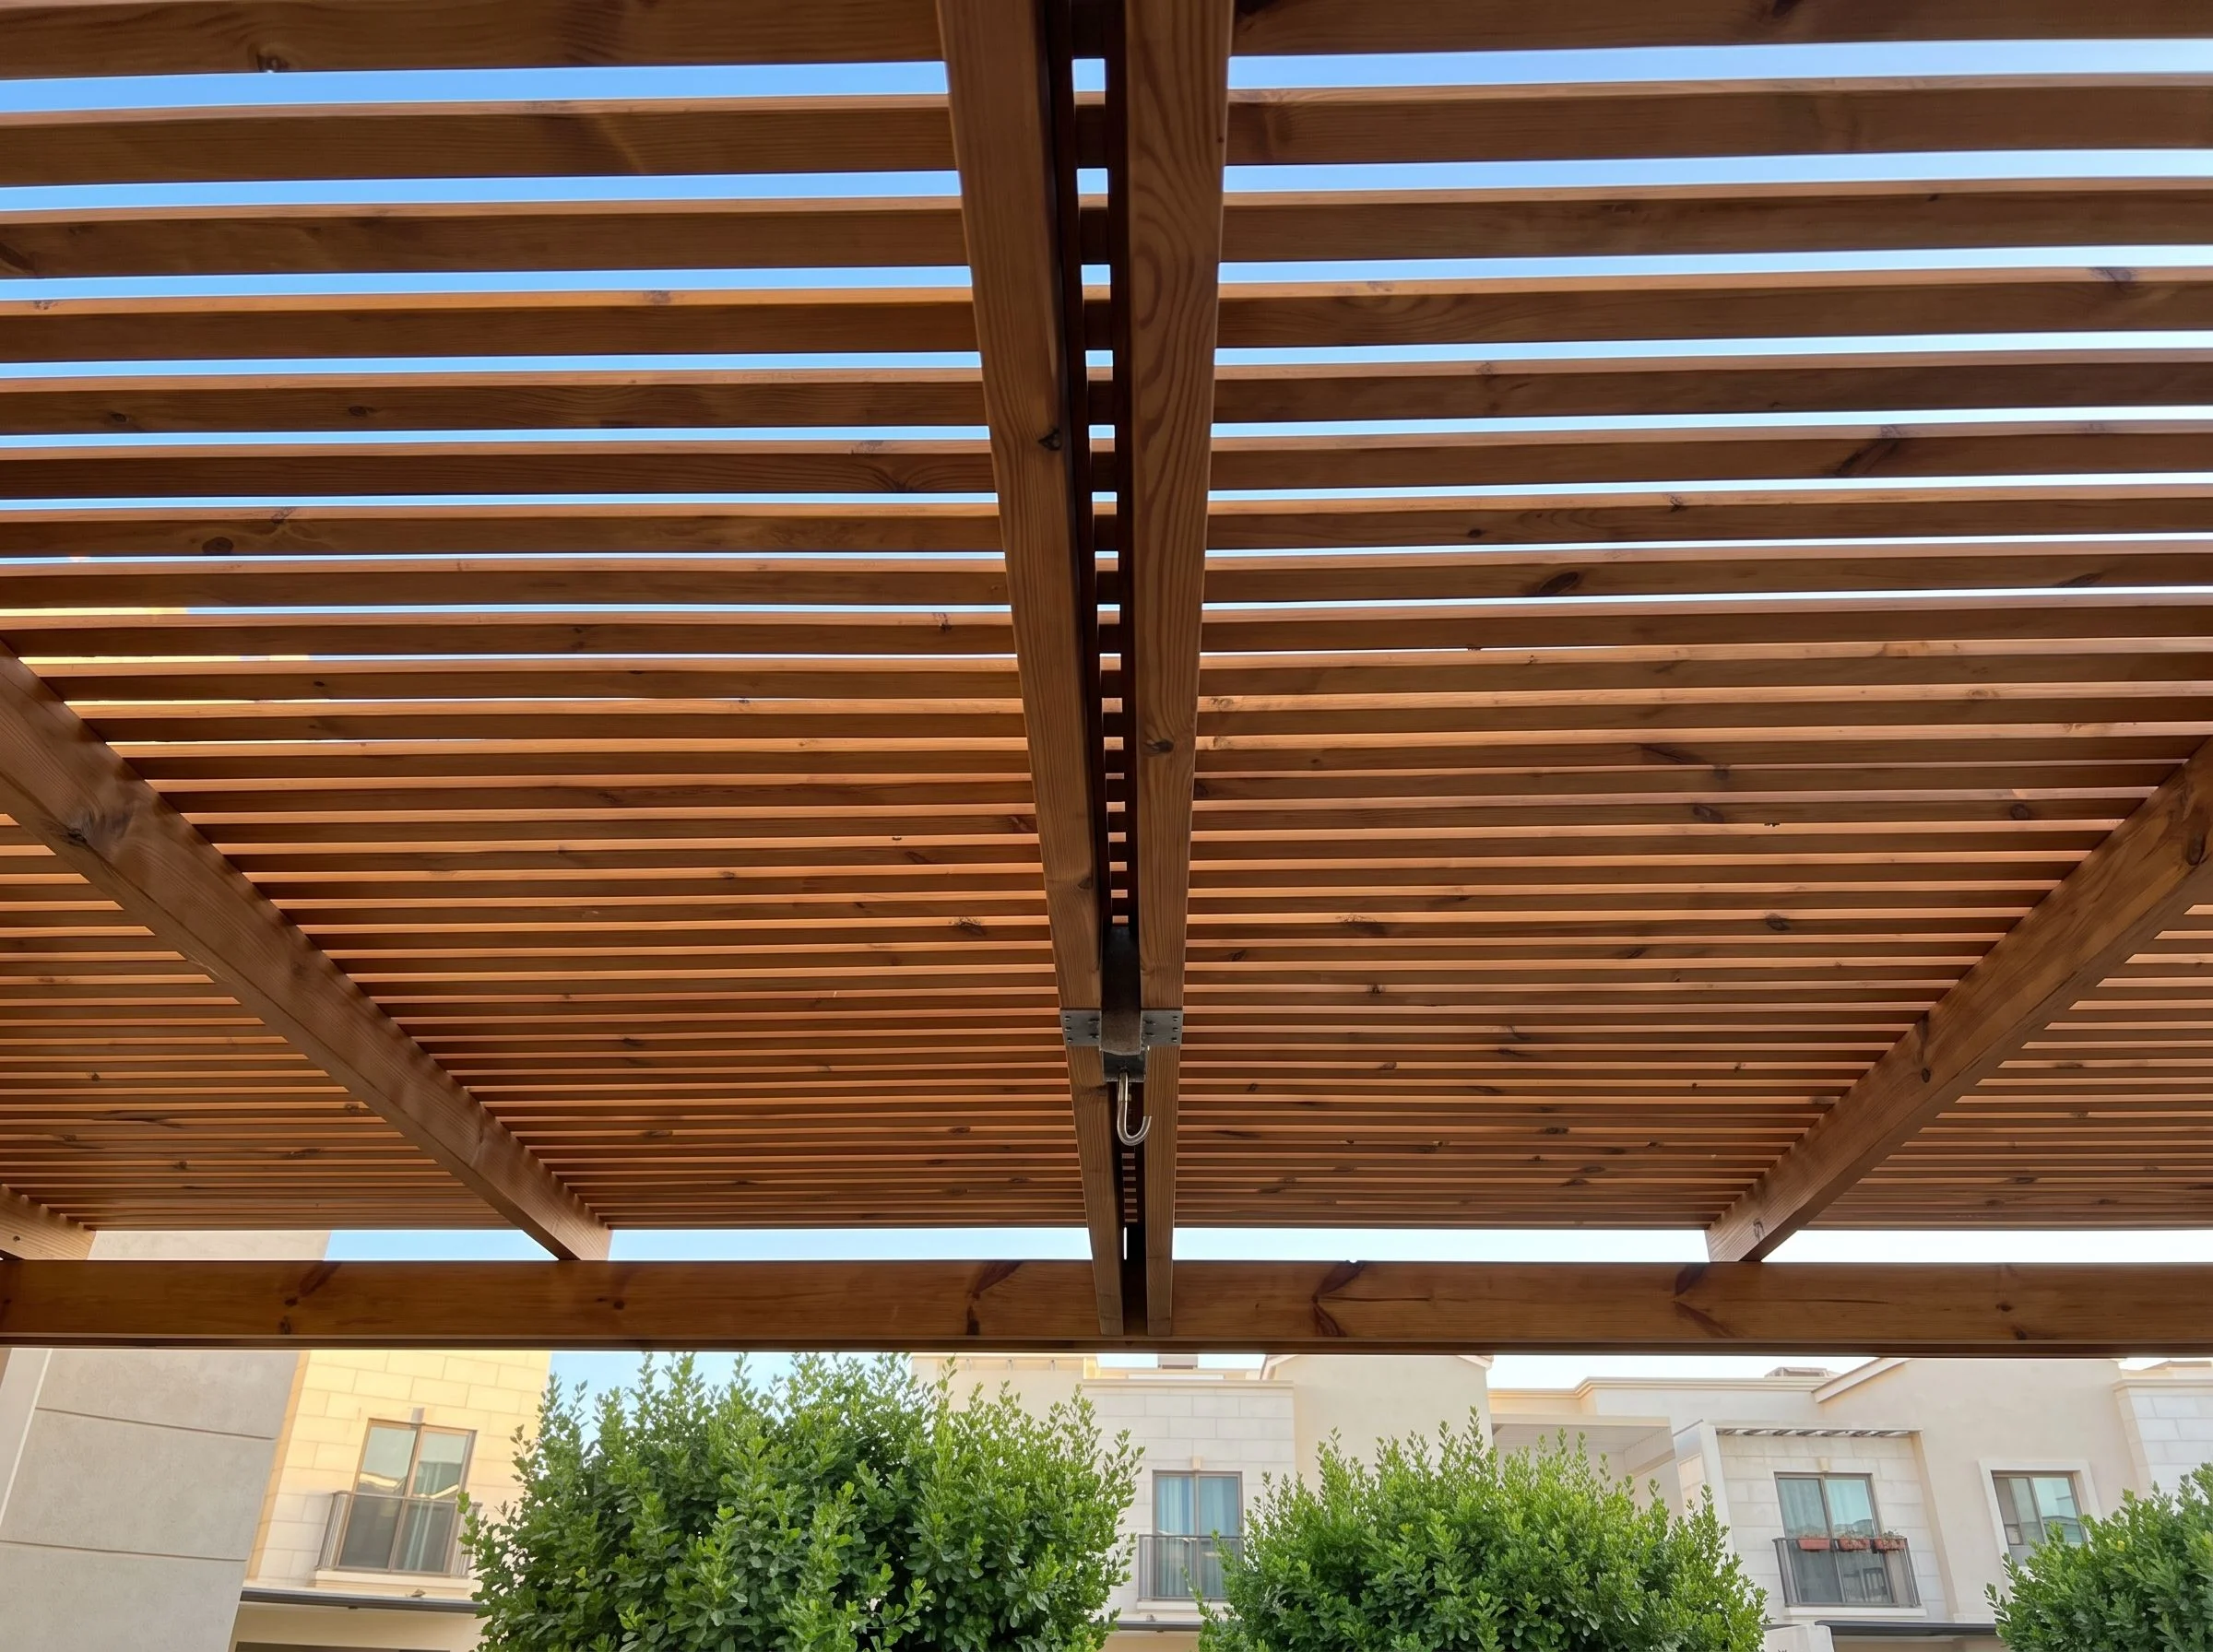
    Pergolas, glass and aluminium, on the same programme as the interior.

  10. 10

    IT, AV and automation

    Planned with the MEP design.

  11. 11

    Finishes

    Paint, plaster and decorative finishes.

  12. 12

    After handover

    Quality inspection, operation and maintenance manuals, a fit-out warranty and maintenance.

Exploded drawing of one room, layer by layer A cutaway living room pulled apart into the parts of a fit-out: the furniture plan, the slab and blockwork, the stone floor, the wall linings and paint, a joinery wall of tall cupboards, wall cupboards and a low unit with a stone top and its dimensions, a steel and glass screen, the TV and a keypad, the ceiling with its lights and speakers, and the air-conditioning, pipes and cable tray above it. 04 08 06 11 07 10 01 09 06 05 50003200250002
02One teamWho you deal with

One contract, not one per trade.

Hiring each trade yourself puts you in the middle of a contract per trade. Hiring one team puts one contract between you and every trade. DesignDesign ApprovalsApprovals Civil worksCivil works MEPMEP CeilingsCeilings JoineryJoinery StoneStone Glass and steelGlass and steel AVAV You TCTS

Each trade yourselfA contract, a set of drawings and a programme for every trade, and you in the middle lining them up.

One teamOne contract, one set of drawings, one programme and one project manager between you and every trade.

TopicEach trade yourselfThink Creative
ContractsOne per tradeOne for the whole job
DrawingsEach trade draws its own partOne set, every joint at 1:5, signed by you
ProgrammeOne per trade, lined up by youOne programme, dated at signing
ApprovalsYours to arrangePrepared and submitted by our team
Who you callA different person per tradeOne project manager, survey to handover
When a date slipsYou find out when the next trade cannot startWe tell you the day it slips
After handoverA call to each tradeWarranty, maintenance, one number
03Work 13 jobs, 109 photographs

Have you done a job like mine?

Thirteen finished jobs, photographed on site. Pick the kind of space you have.

  1. 01

    Sur La Mer villa

    Villa Jumeirah, Dubai 15 photos

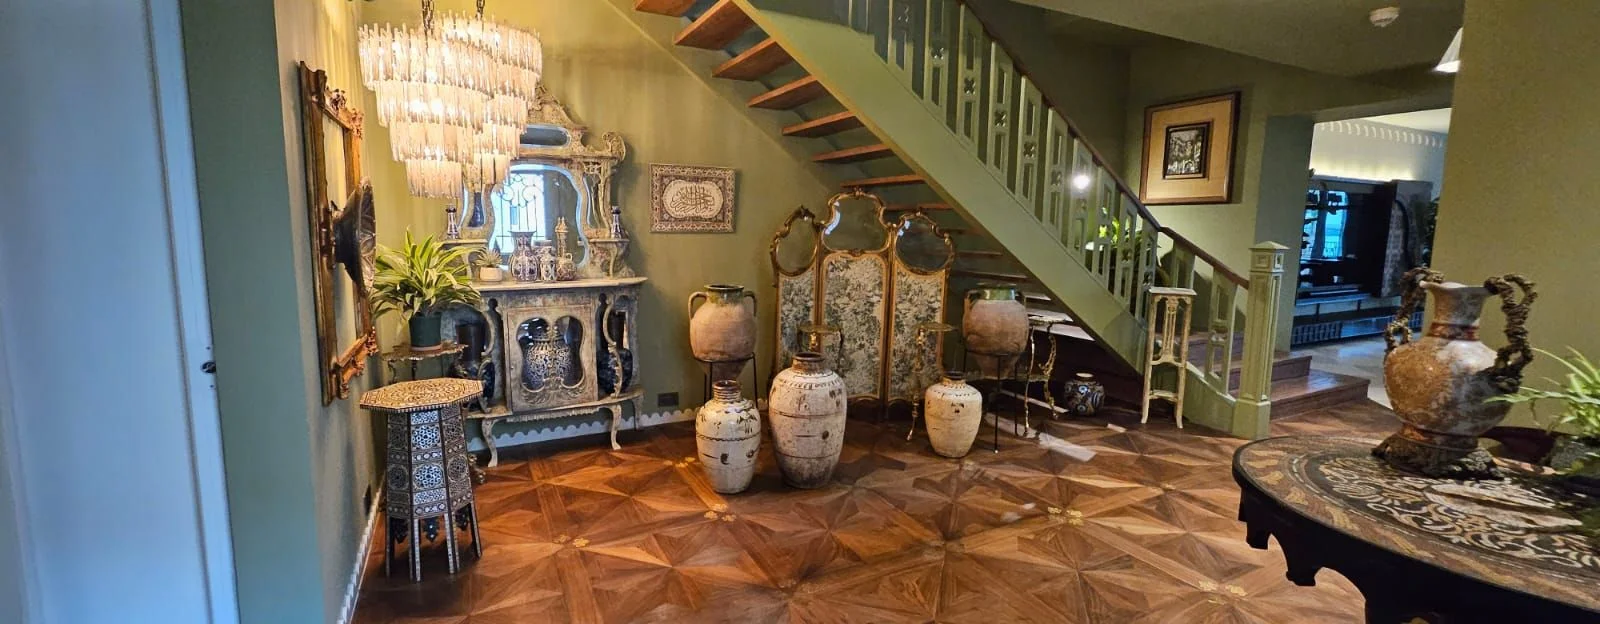
    • Sur La Mer villa: Hallway with a parquet star floor, chandelier and open staircase
    • Sur La Mer villa, photo 2 of 15
    • Sur La Mer villa, photo 3 of 15
    • Sur La Mer villa, photo 4 of 15
    • Sur La Mer villa, photo 5 of 15
    • Sur La Mer villa, photo 6 of 15
    • Sur La Mer villa, photo 7 of 15
    • Sur La Mer villa, photo 8 of 15
    • Sur La Mer villa, photo 9 of 15
    • Sur La Mer villa, photo 10 of 15
    • Sur La Mer villa, photo 11 of 15
    • Sur La Mer villa, photo 12 of 15
    • Sur La Mer villa, photo 13 of 15
    • Sur La Mer villa, photo 14 of 15
    • Sur La Mer villa, photo 15 of 15
  2. 02

    Prestige Group

    Office Dubai 11 photos

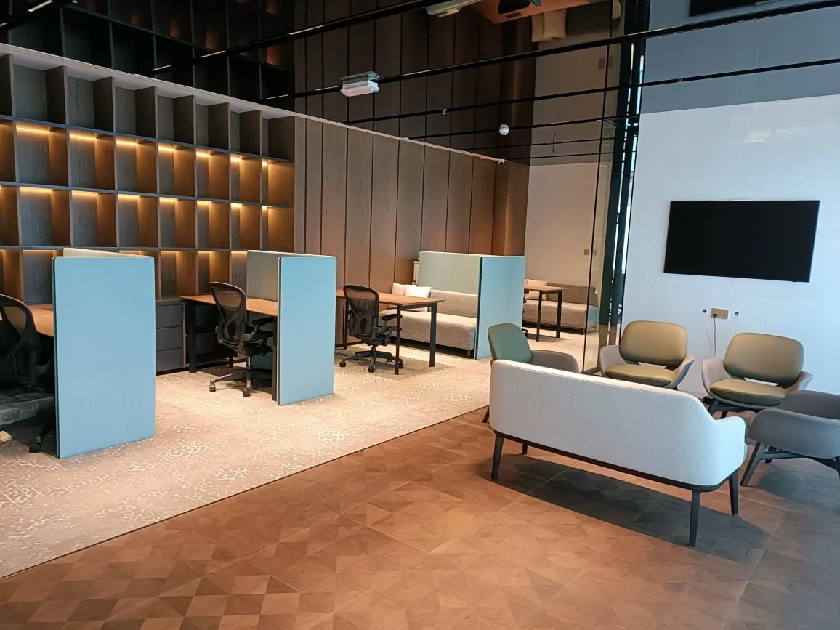
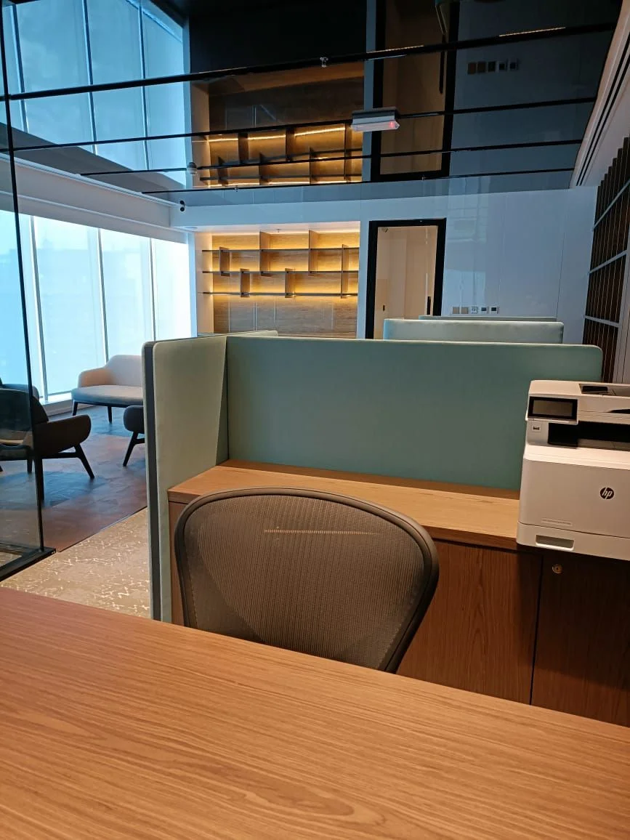
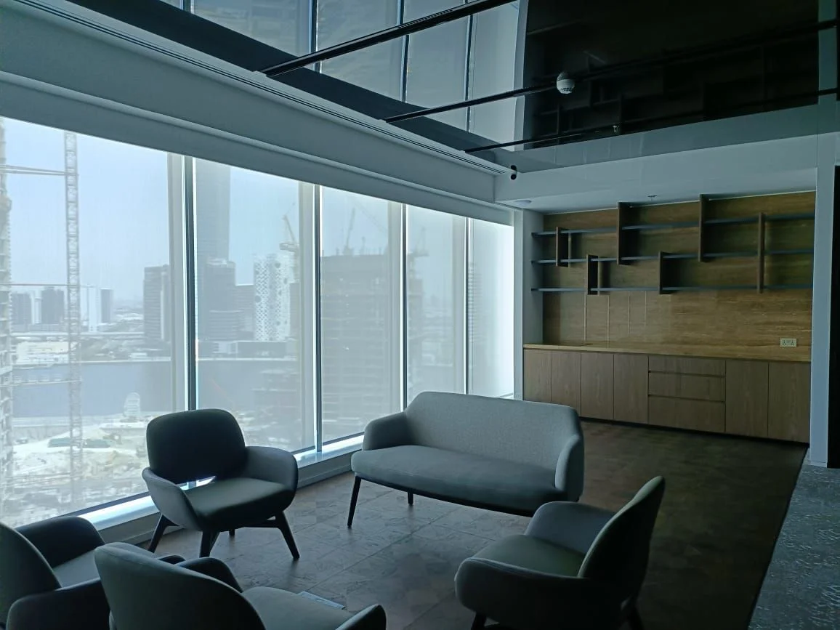
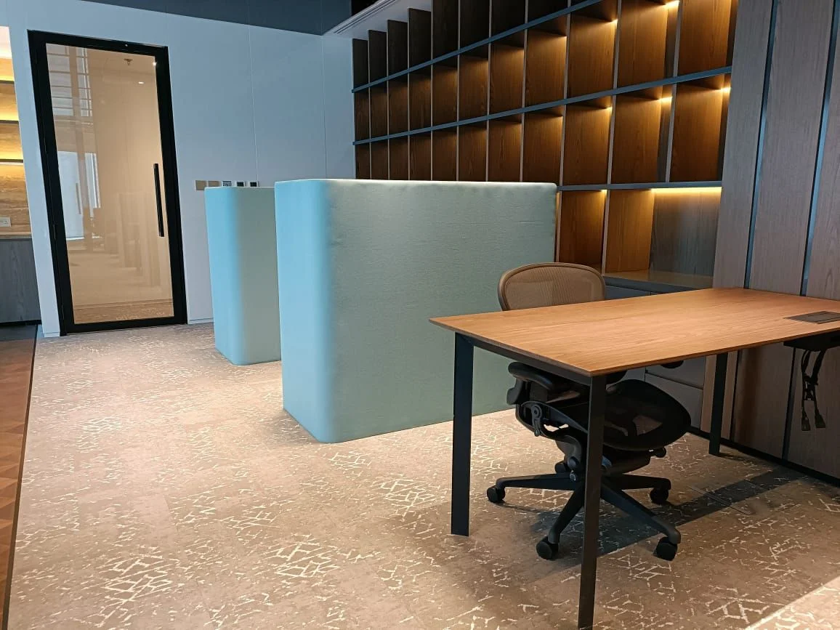
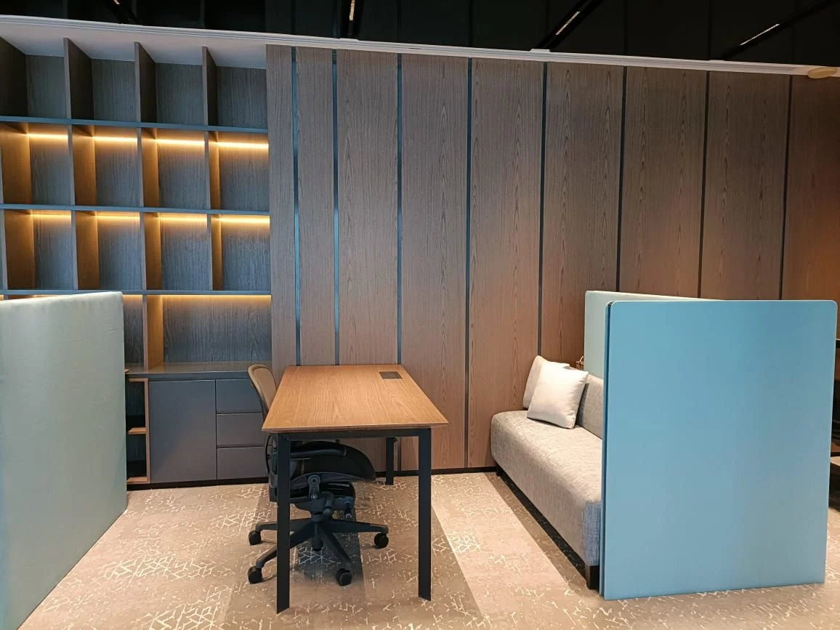
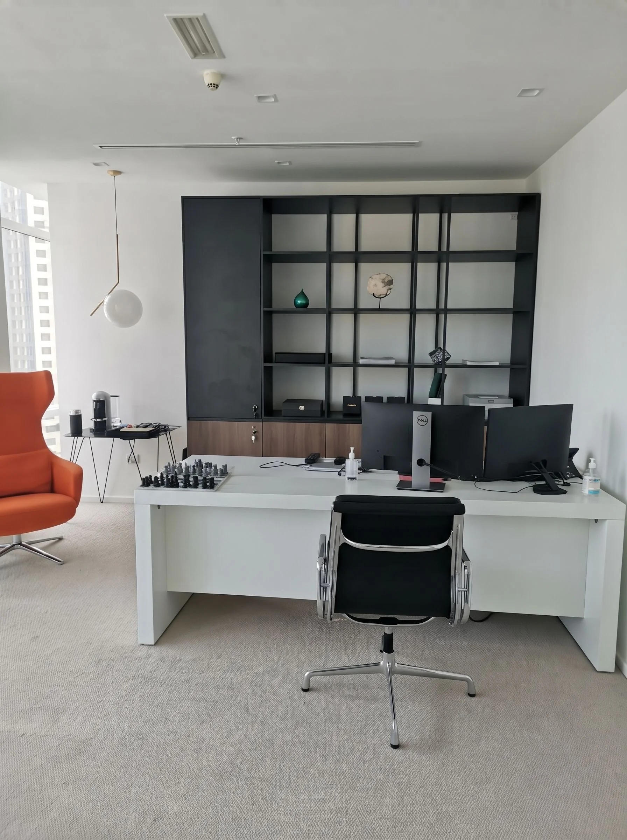
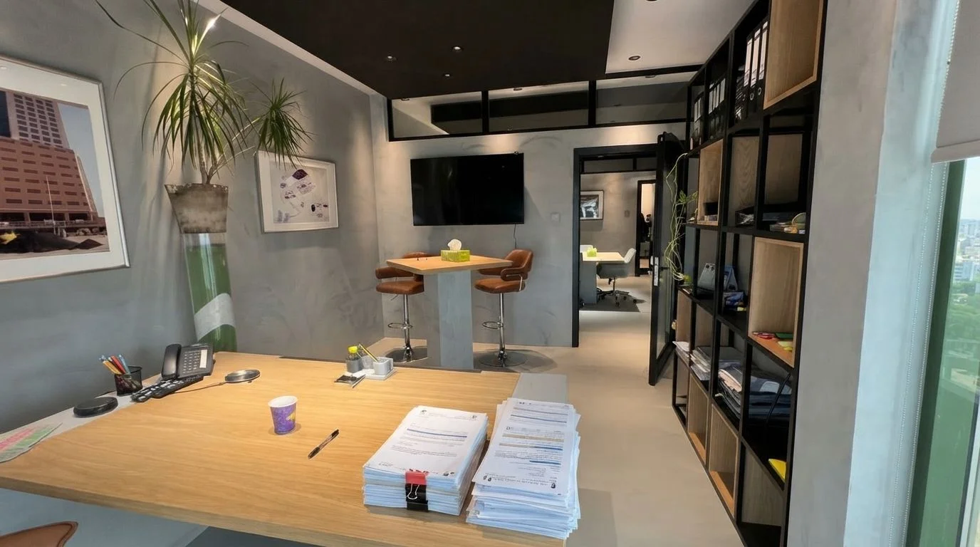
    • Prestige Group: Open office with lit timber shelving and soft seating
    • Prestige Group, photo 2 of 11
    • Prestige Group, photo 3 of 11
    • Prestige Group, photo 4 of 11
    • Prestige Group, photo 5 of 11
    • Prestige Group, photo 6 of 11
    • Prestige Group, photo 7 of 11
    • Prestige Group, photo 8 of 11
    • Prestige Group, photo 9 of 11
    • Prestige Group, photo 10 of 11
    • Prestige Group, photo 11 of 11
  3. 03

    Dubai Marina apartment

    Apartment Dubai Marina 6 photos

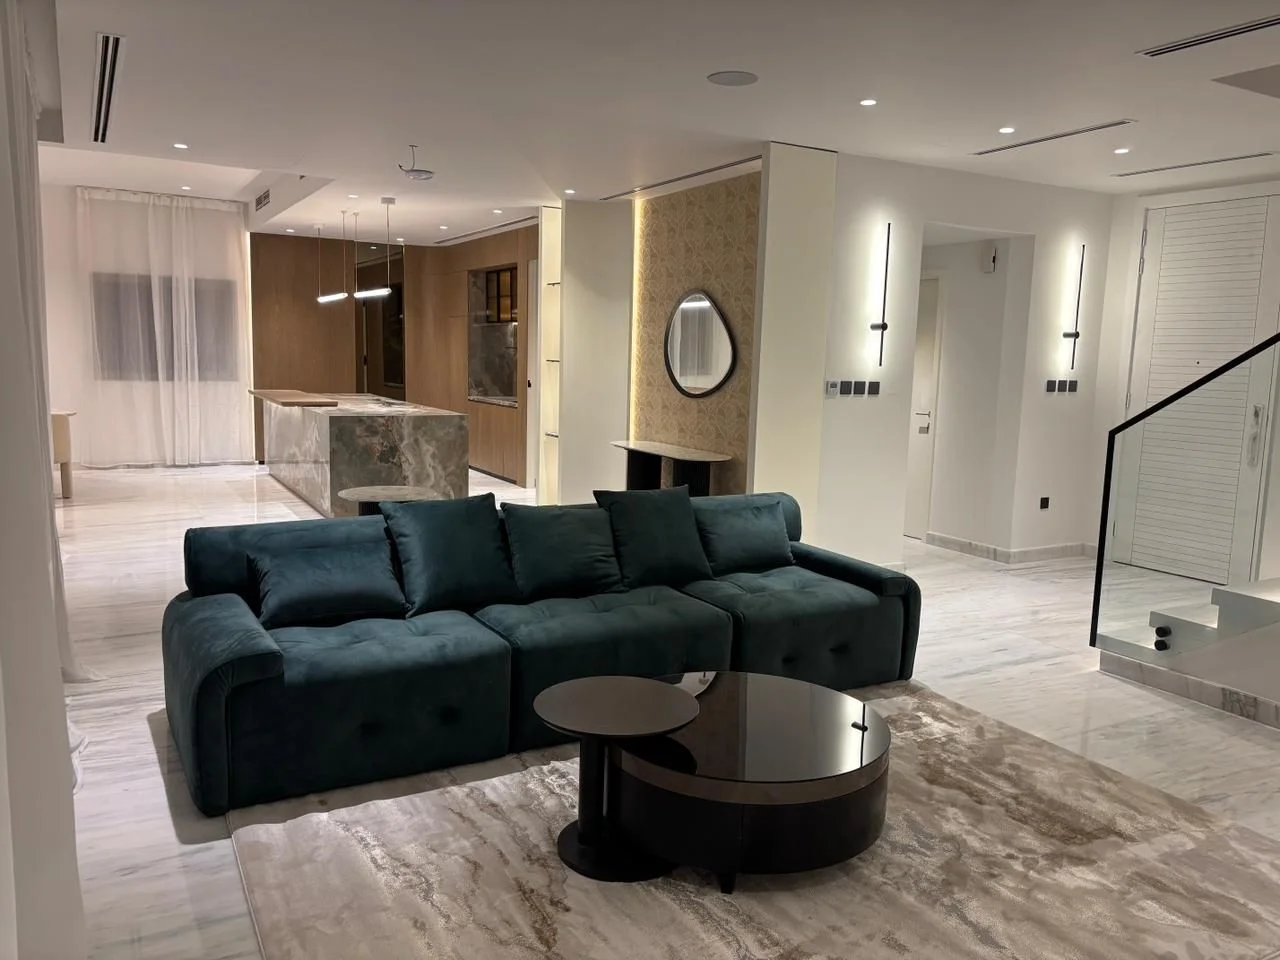
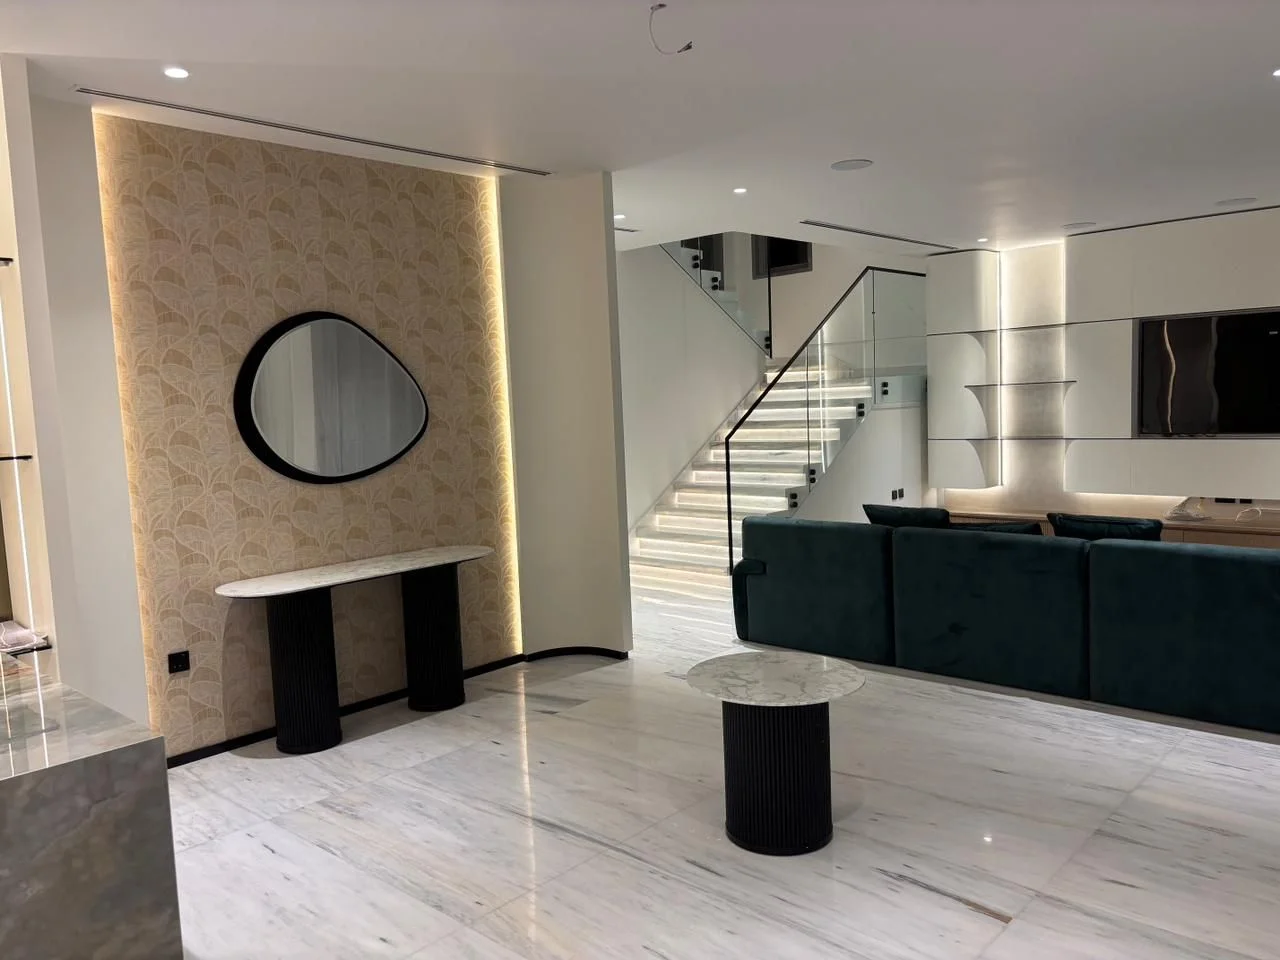
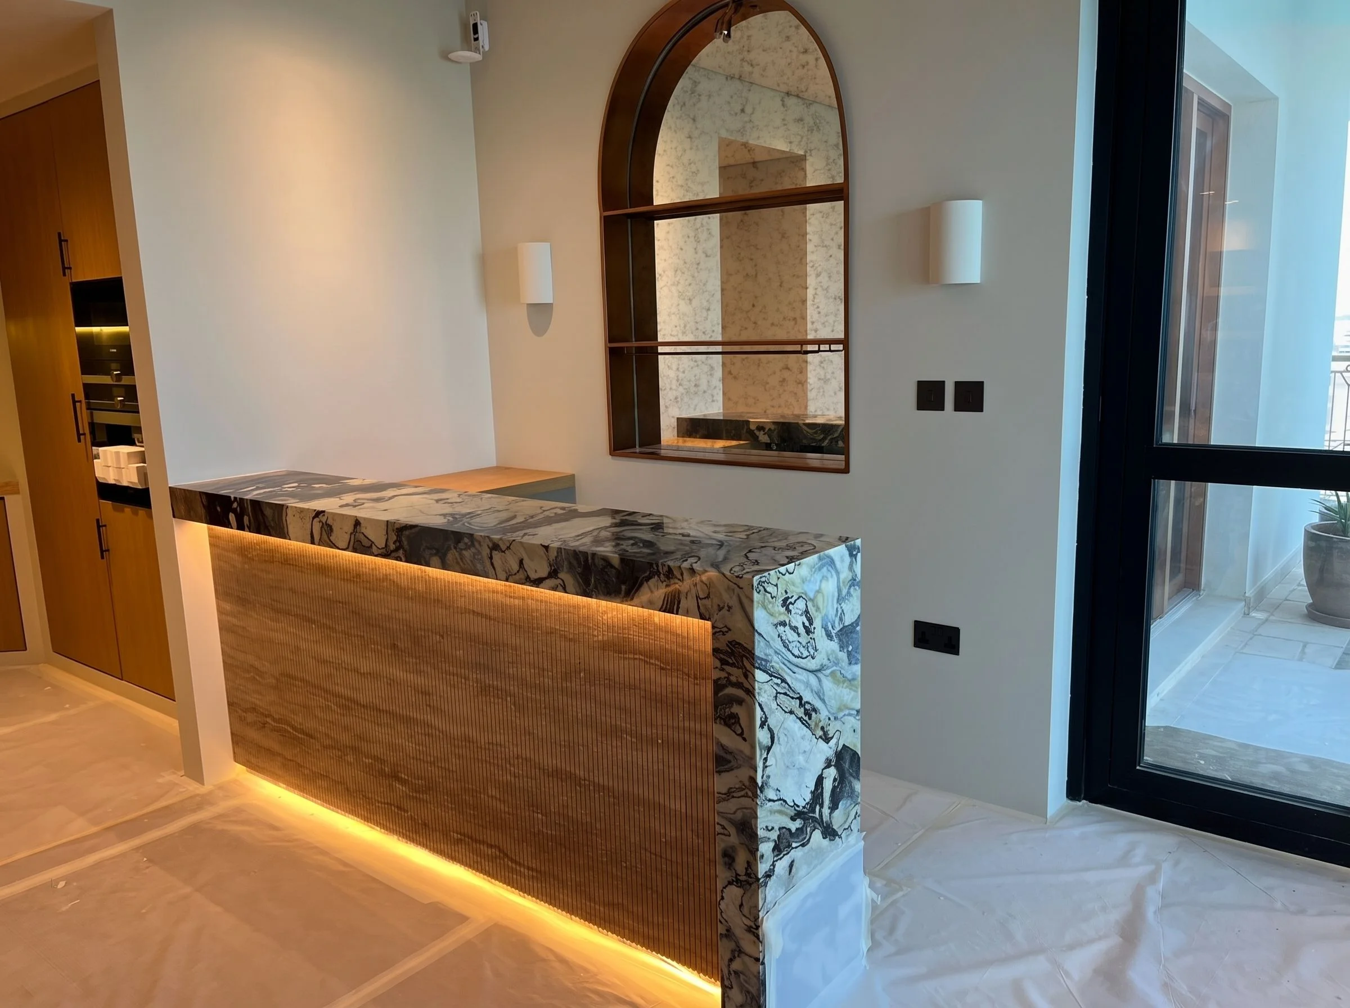
    • Dubai Marina apartment: Stone-topped bar counter with a fluted, backlit front and an arched mirror niche
    • Dubai Marina apartment, photo 2 of 6
    • Dubai Marina apartment, photo 3 of 6
    • Dubai Marina apartment, photo 4 of 6
    • Dubai Marina apartment, photo 5 of 6
    • Dubai Marina apartment, photo 6 of 6
  4. 04

    Creative studio

    Office Al Quoz, Dubai 4 photosClient under NDA

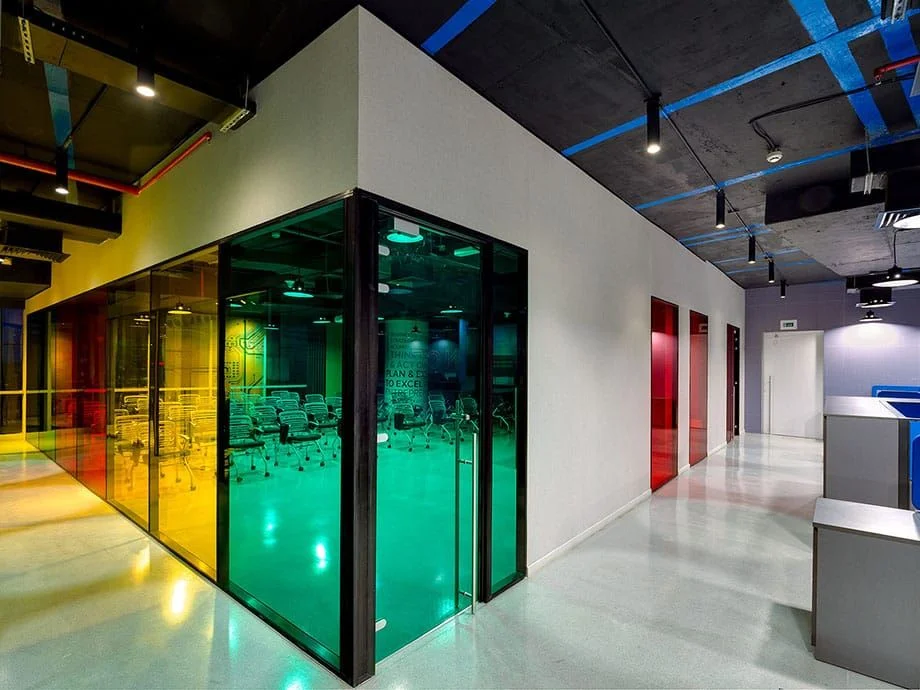
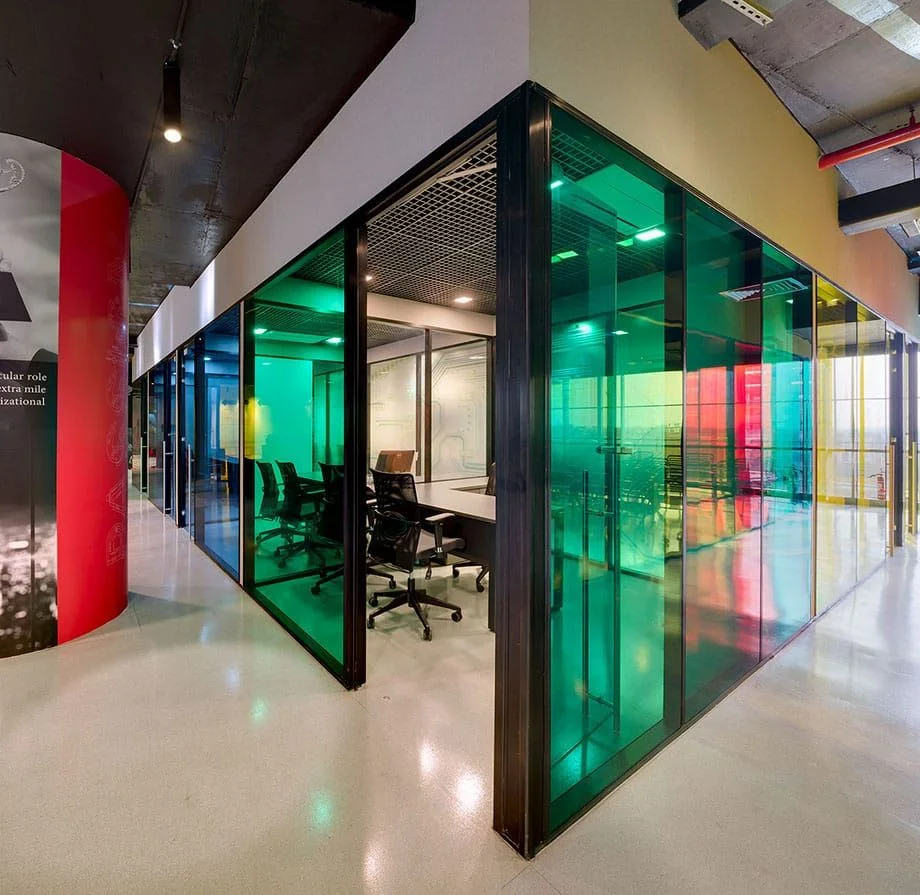
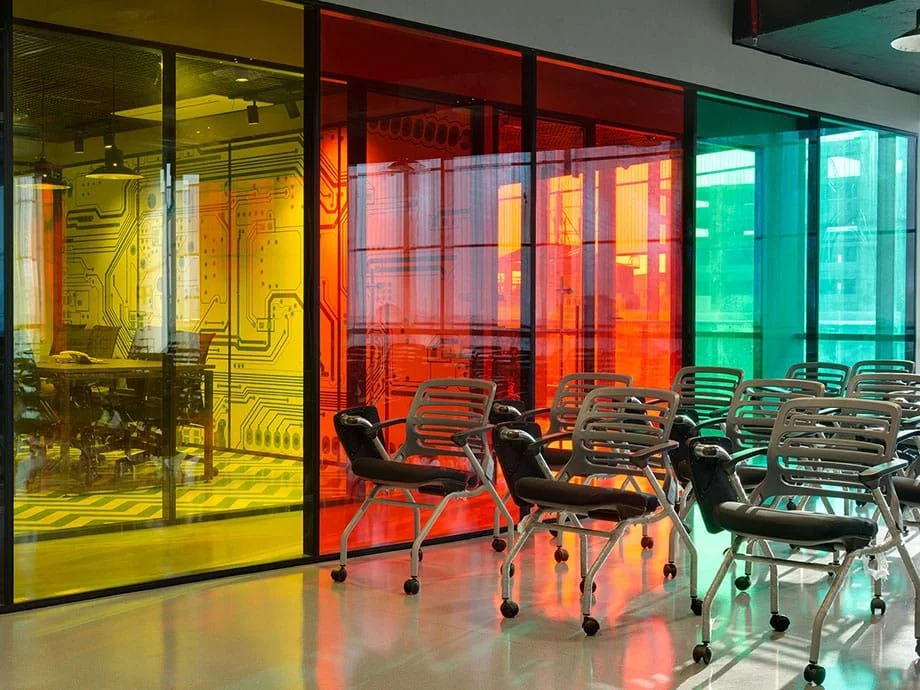
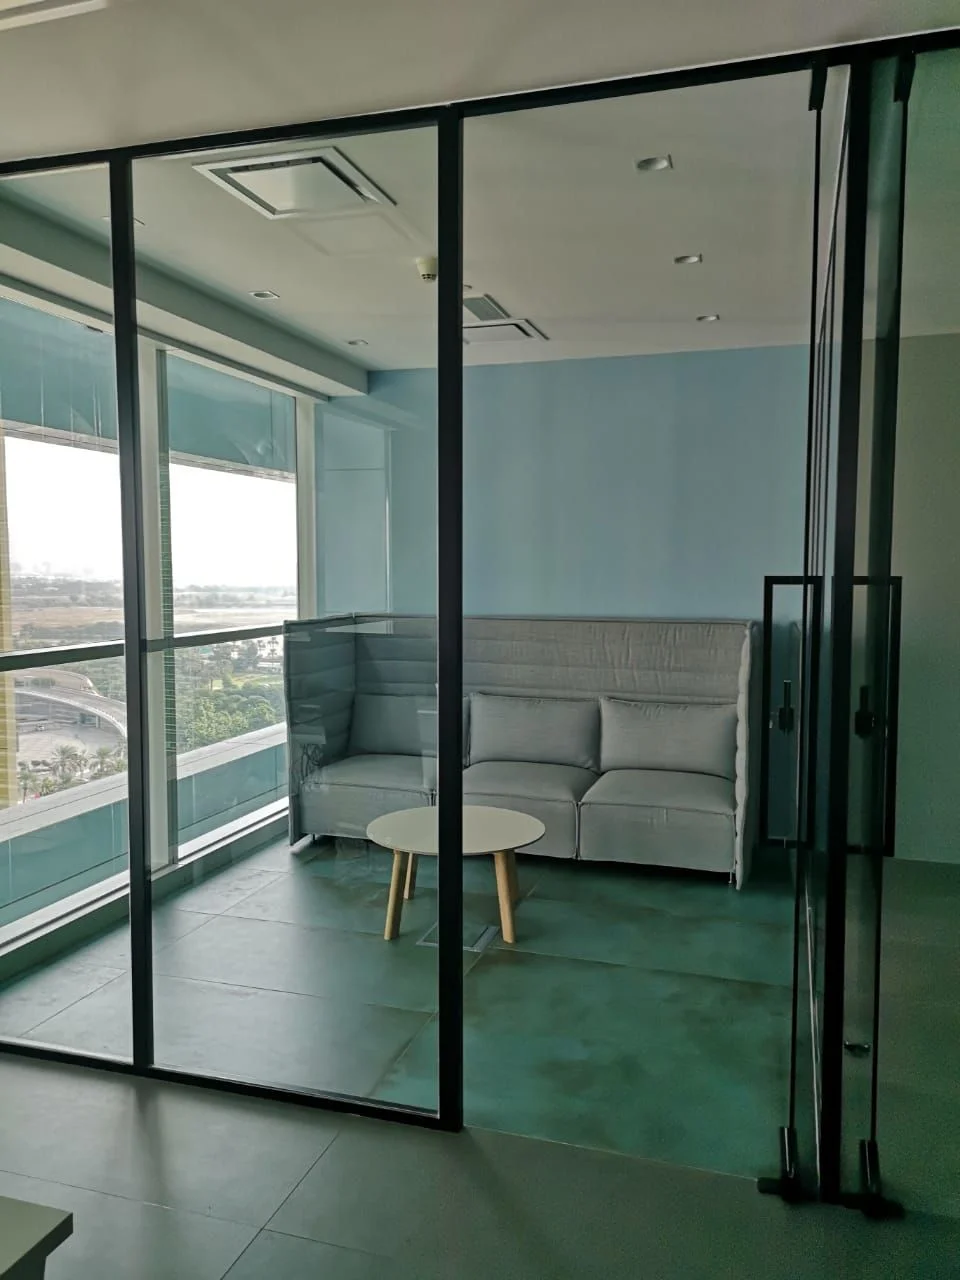
    • Creative studio: Meeting rooms behind coloured glass partitions
    • Creative studio, photo 2 of 4
    • Creative studio, photo 3 of 4
    • Creative studio, photo 4 of 4
  5. 05

    Jumeirah Golf Estates villa

    Villa Jumeirah Golf Estates, Dubai 7 photos

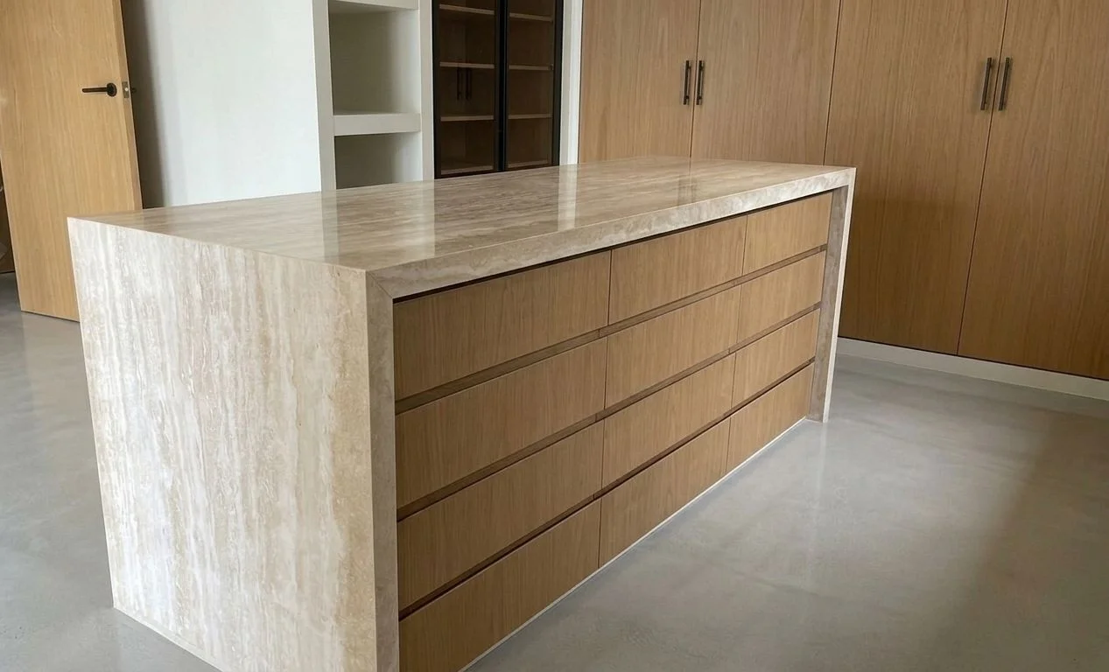
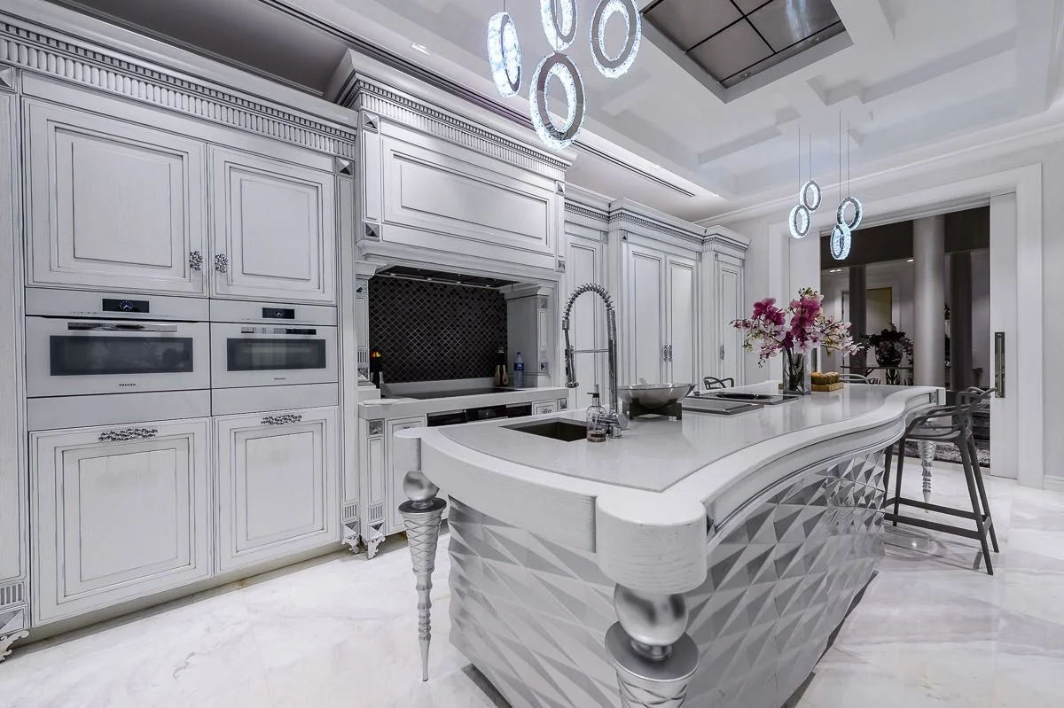
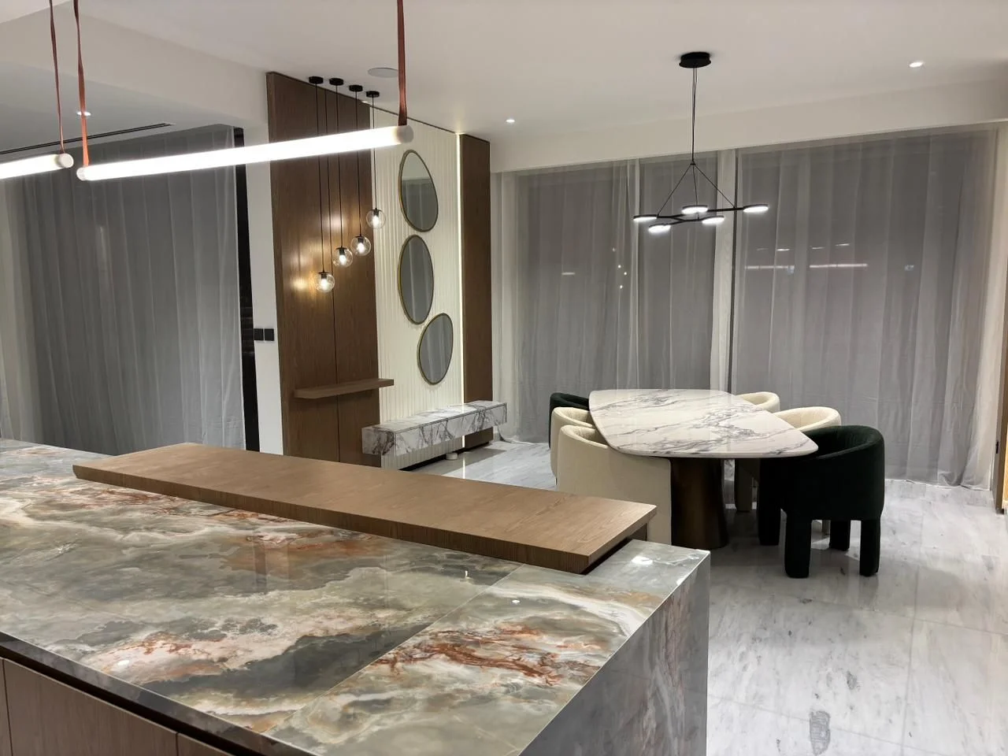
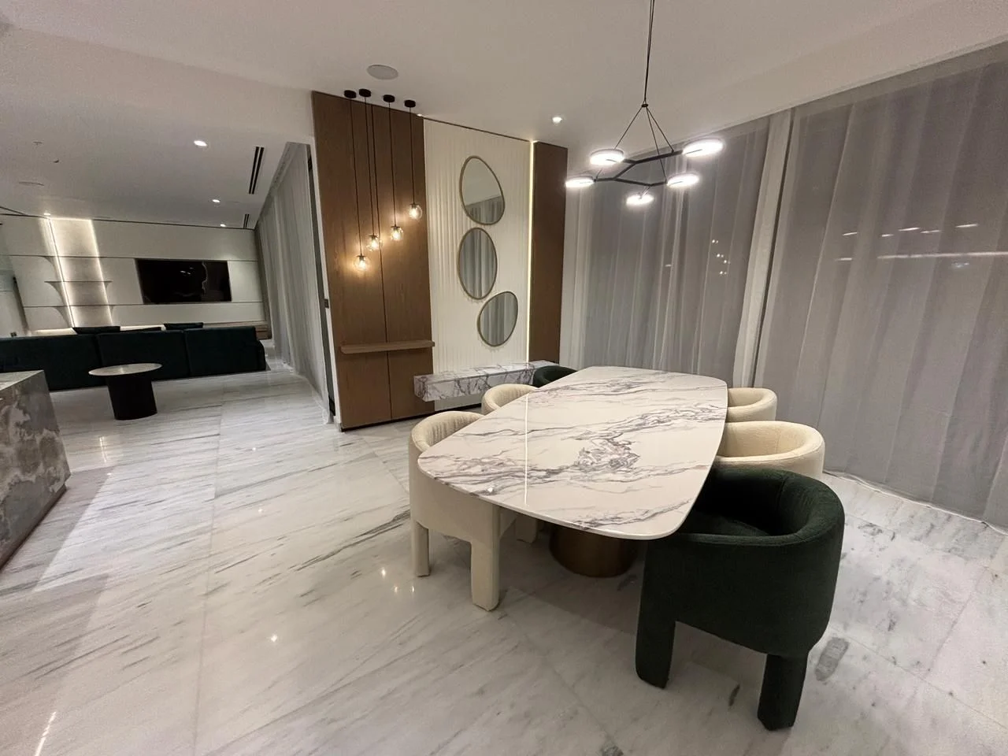
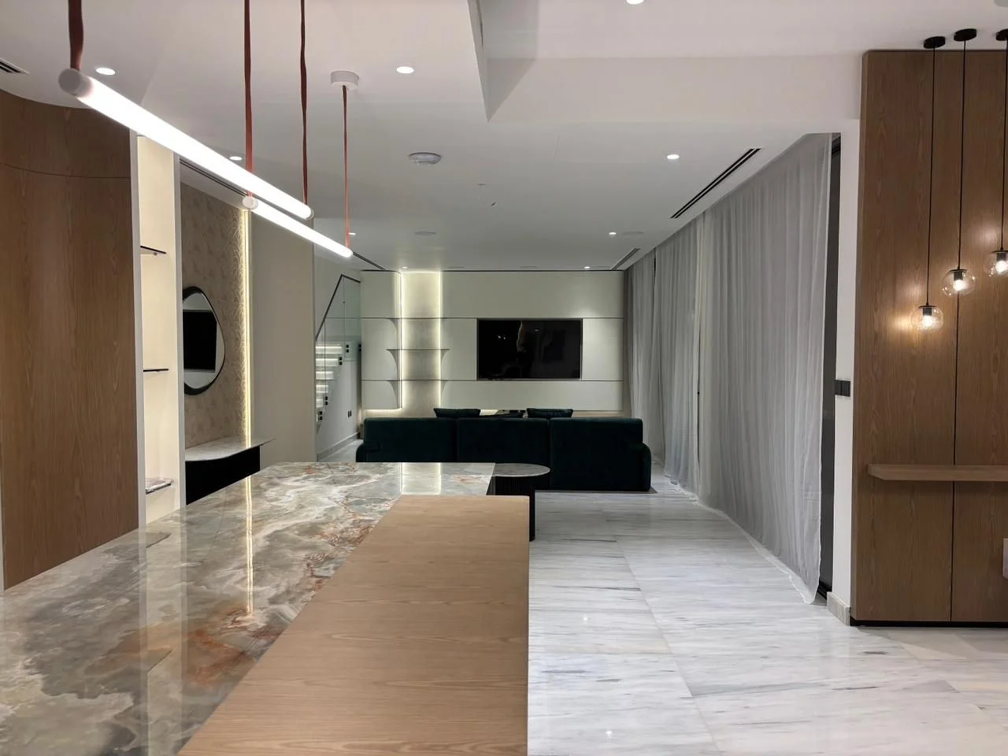
    • Jumeirah Golf Estates villa: Kitchen island in veined stone with a timber breakfast top
    • Jumeirah Golf Estates villa, photo 2 of 7
    • Jumeirah Golf Estates villa, photo 3 of 7
    • Jumeirah Golf Estates villa, photo 4 of 7
    • Jumeirah Golf Estates villa, photo 5 of 7
    • Jumeirah Golf Estates villa, photo 6 of 7
    • Jumeirah Golf Estates villa, photo 7 of 7
  6. 06

    Perpetua Investment Group

    Office Dubai 11 photos

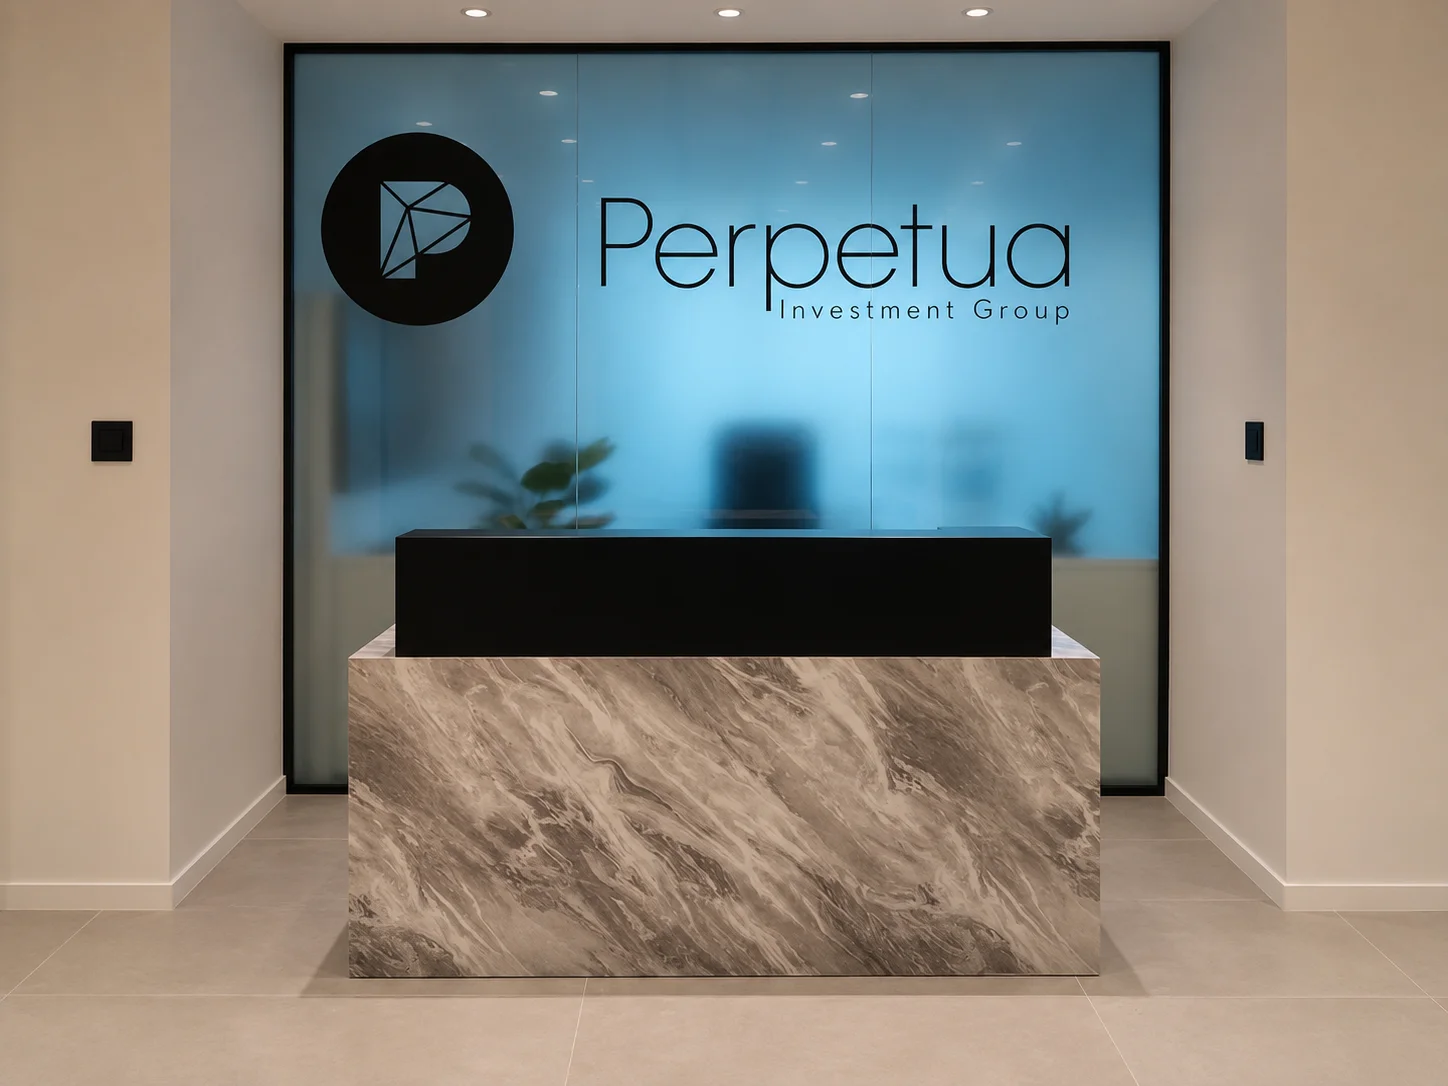
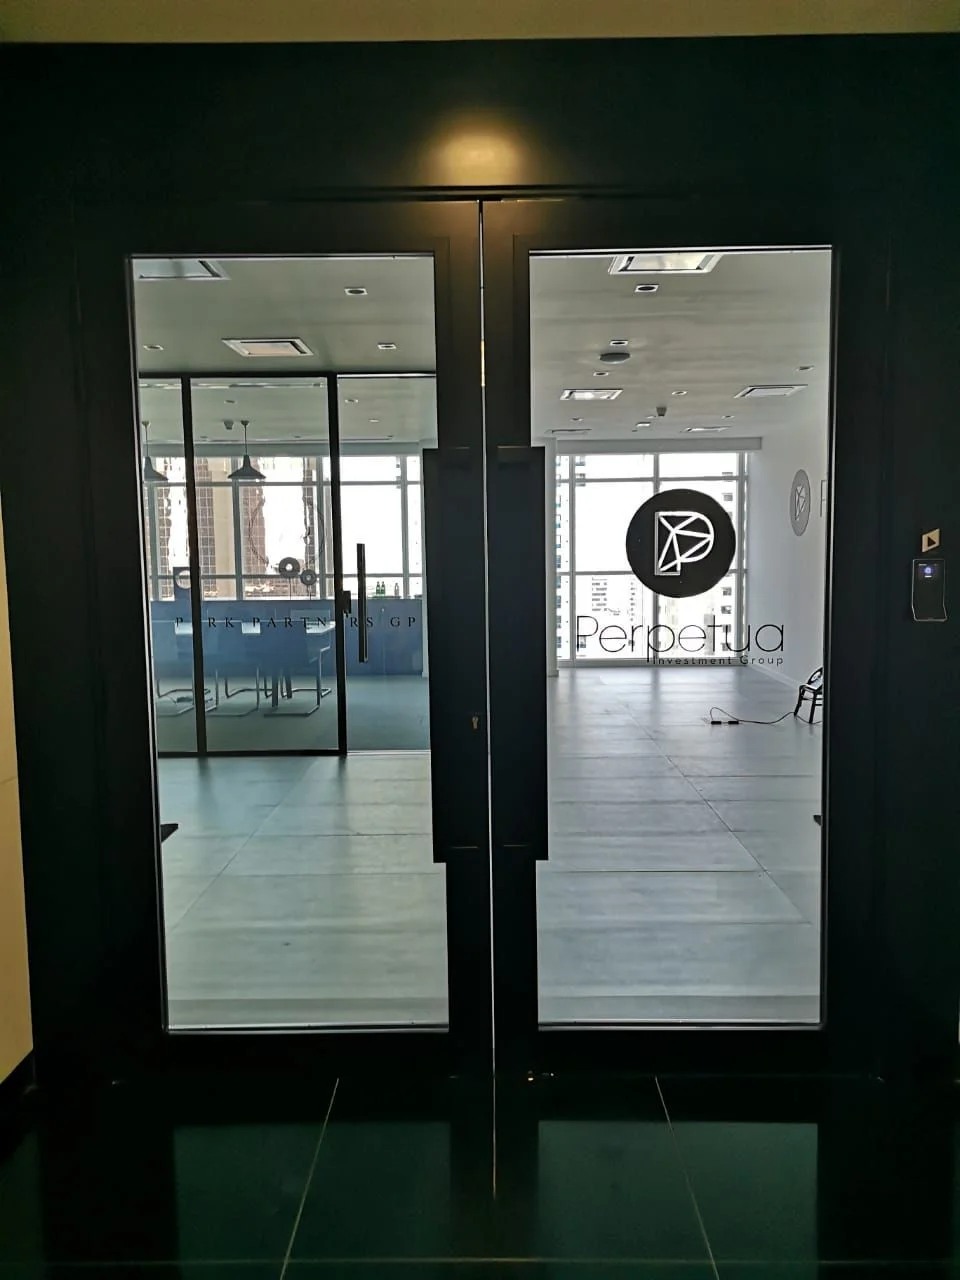
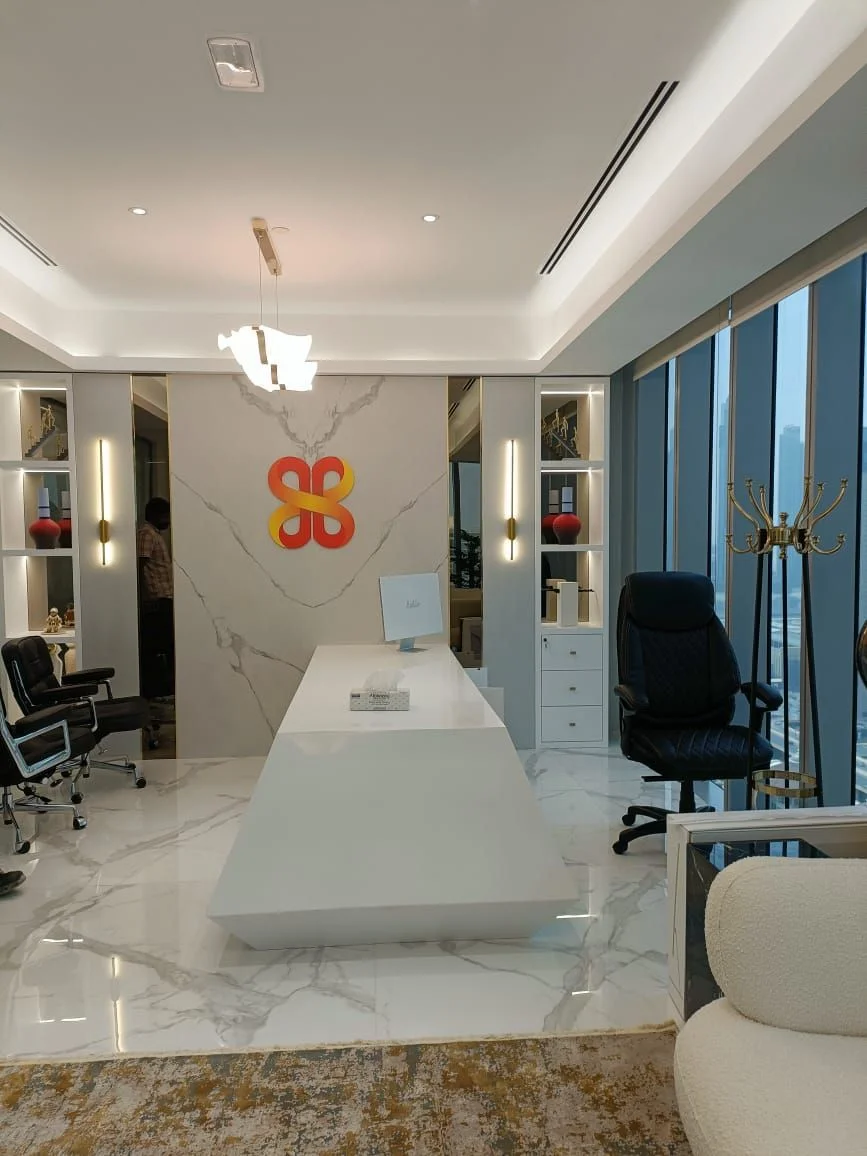
    • Perpetua Investment Group: Reception desk in front of a frosted glass screen
    • Perpetua Investment Group, photo 2 of 11
    • Perpetua Investment Group, photo 3 of 11
    • Perpetua Investment Group, photo 4 of 11
    • Perpetua Investment Group, photo 5 of 11
    • Perpetua Investment Group, photo 6 of 11
    • Perpetua Investment Group, photo 7 of 11
    • Perpetua Investment Group, photo 8 of 11
    • Perpetua Investment Group, photo 9 of 11
    • Perpetua Investment Group, photo 10 of 11
    • Perpetua Investment Group, photo 11 of 11
  7. 07

    Palm Jumeirah penthouse

    Apartment Palm Jumeirah, Dubai 8 photos

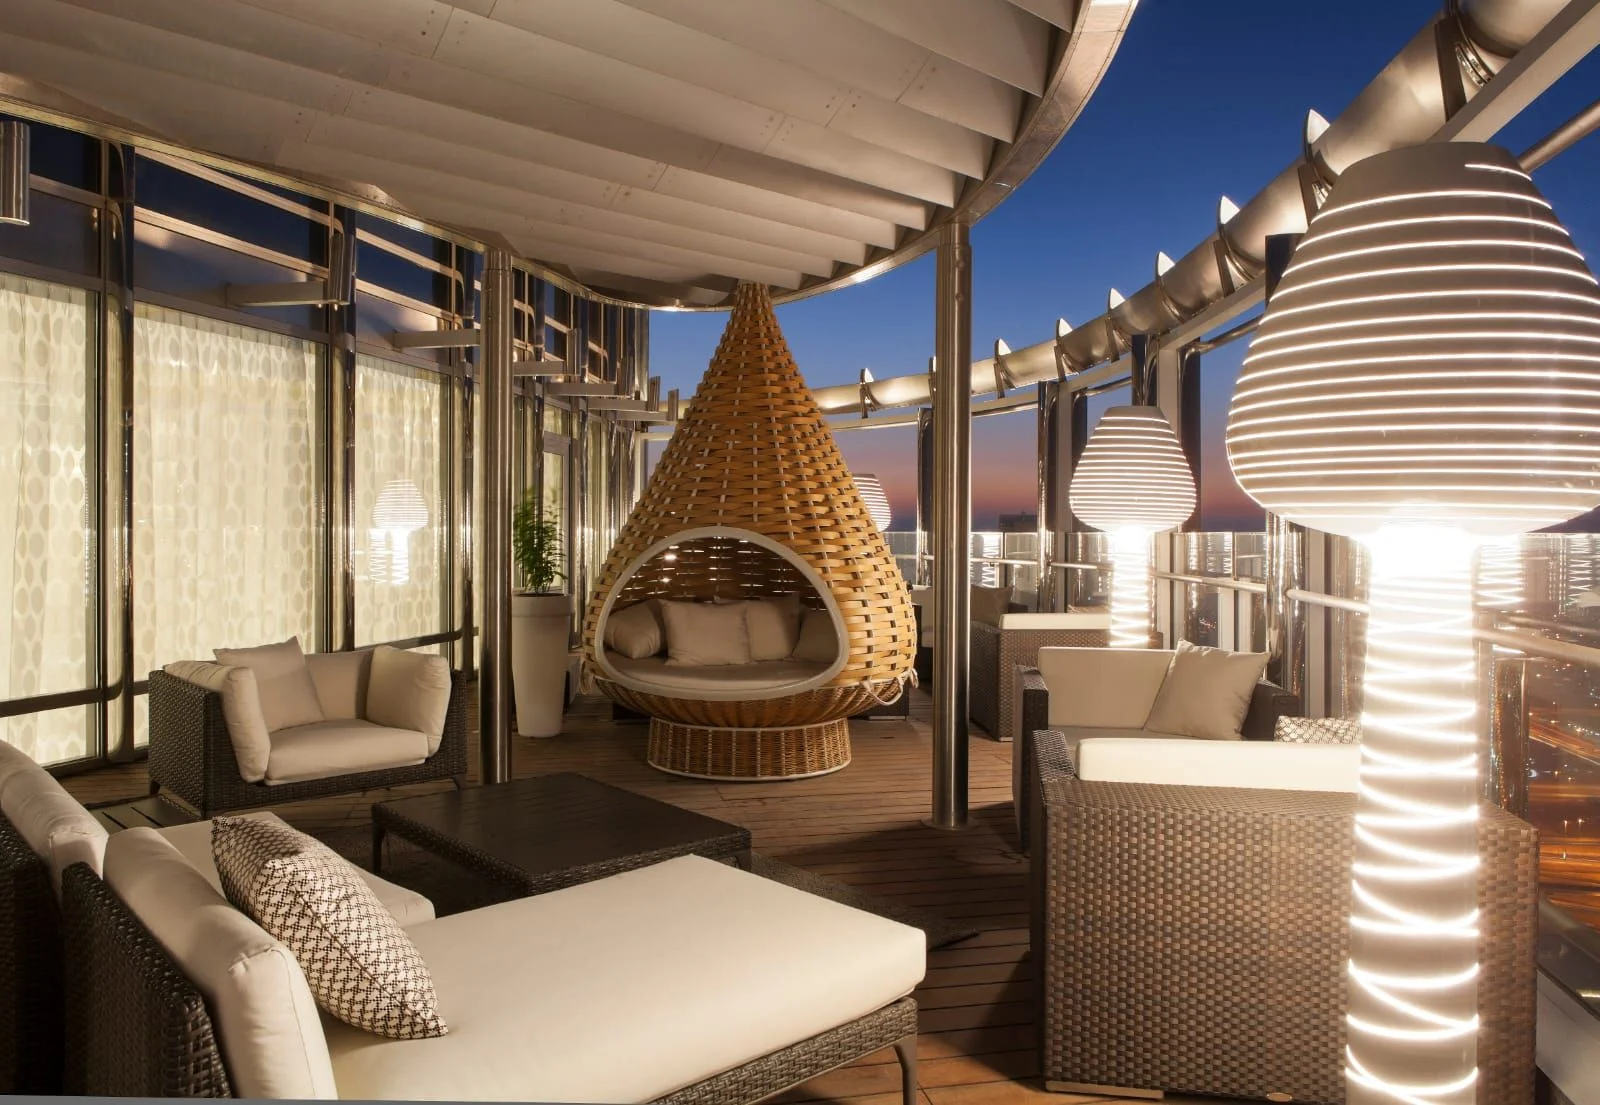
    • Palm Jumeirah penthouse: Covered terrace at dusk with a hanging rattan seat
    • Palm Jumeirah penthouse, photo 2 of 8
    • Palm Jumeirah penthouse, photo 3 of 8
    • Palm Jumeirah penthouse, photo 4 of 8
    • Palm Jumeirah penthouse, photo 5 of 8
    • Palm Jumeirah penthouse, photo 6 of 8
    • Palm Jumeirah penthouse, photo 7 of 8
    • Palm Jumeirah penthouse, photo 8 of 8
  8. 08

    Blend Finance

    Office DIFC, Dubai 7 photos

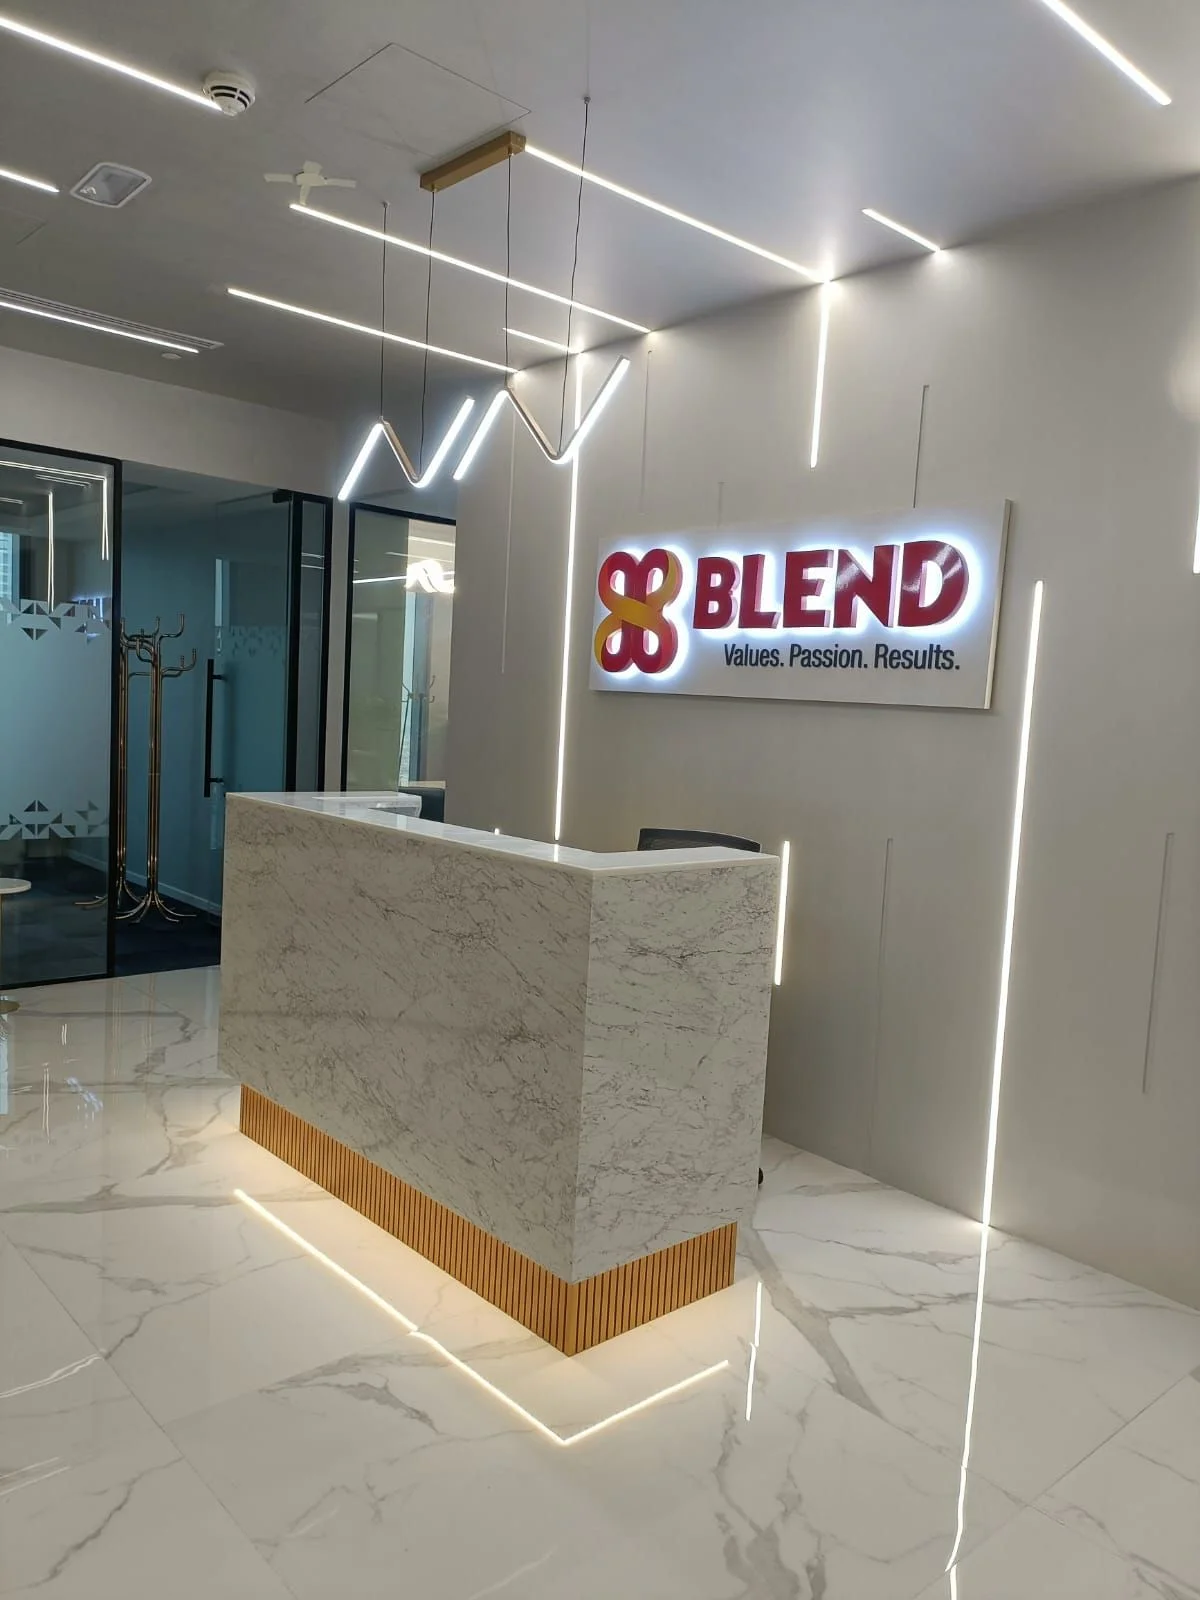
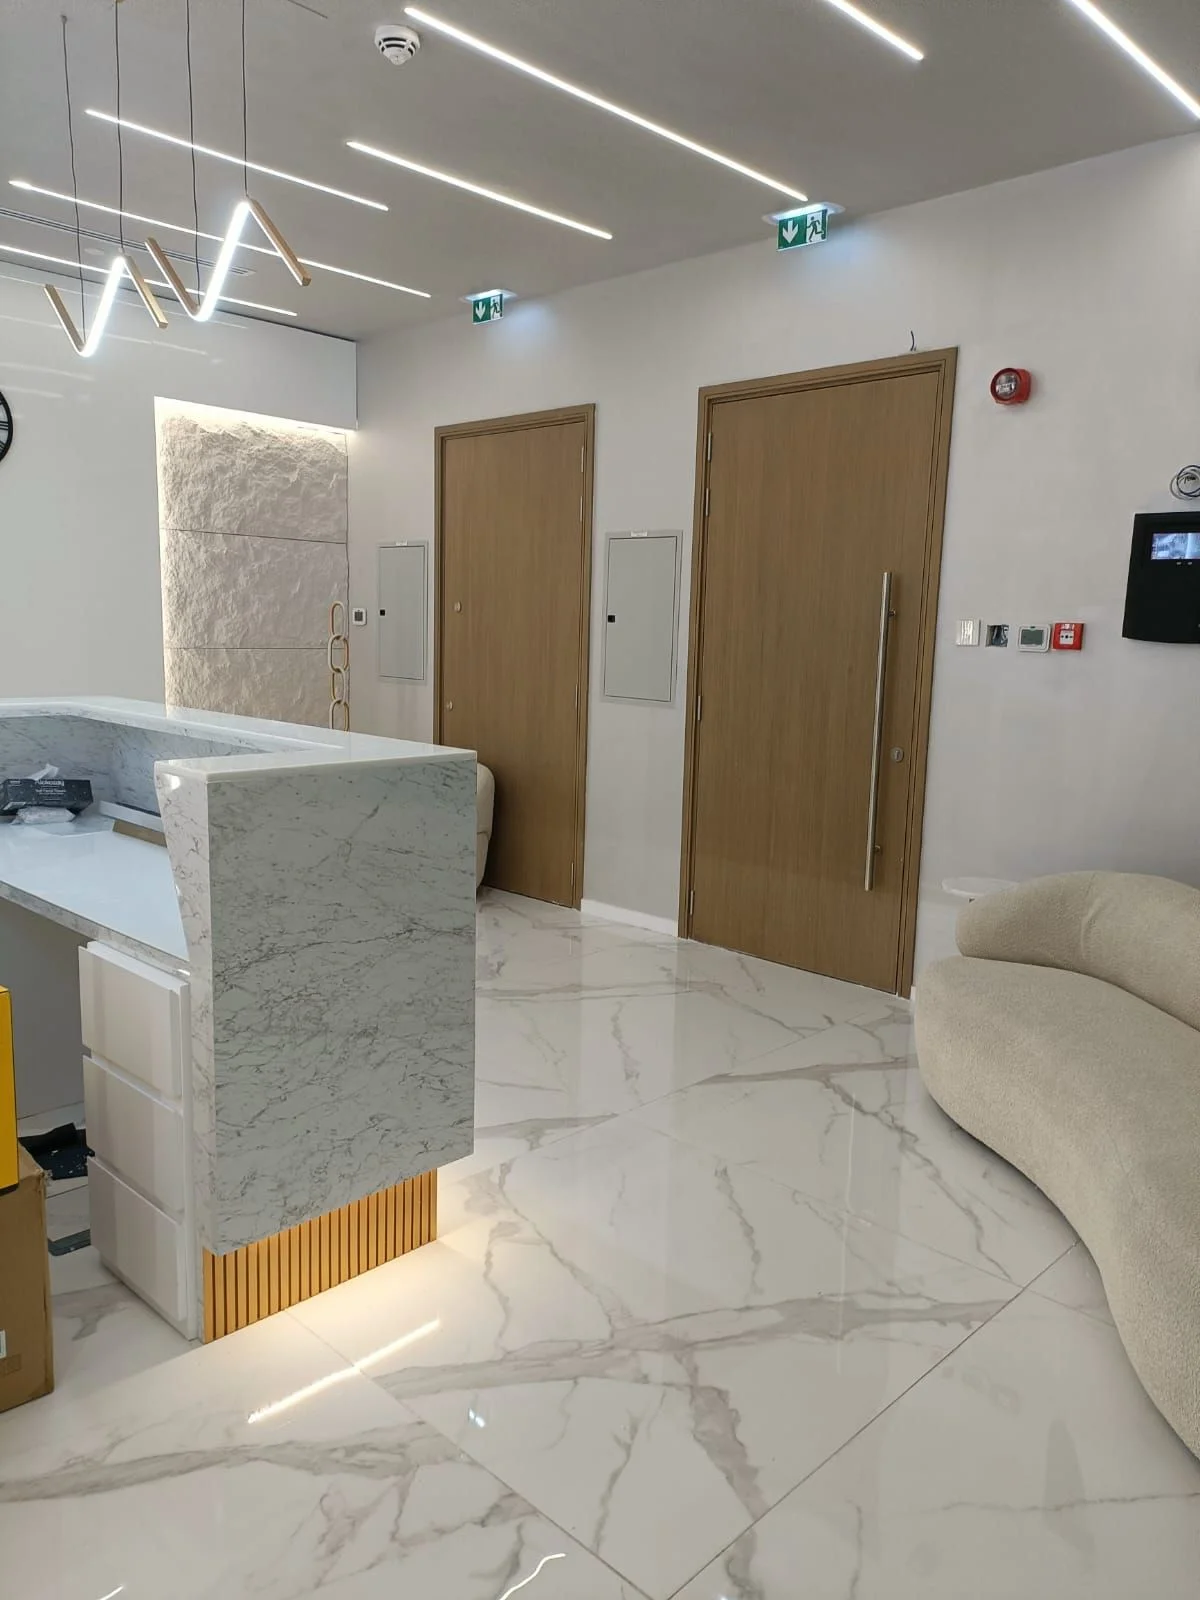
    • Blend Finance: Stone reception desk with a lit timber base
    • Blend Finance, photo 2 of 7
    • Blend Finance, photo 3 of 7
    • Blend Finance, photo 4 of 7
    • Blend Finance, photo 5 of 7
    • Blend Finance, photo 6 of 7
    • Blend Finance, photo 7 of 7
  9. 09

    Al Barsha villa

    Villa Al Barsha, Dubai 7 photos

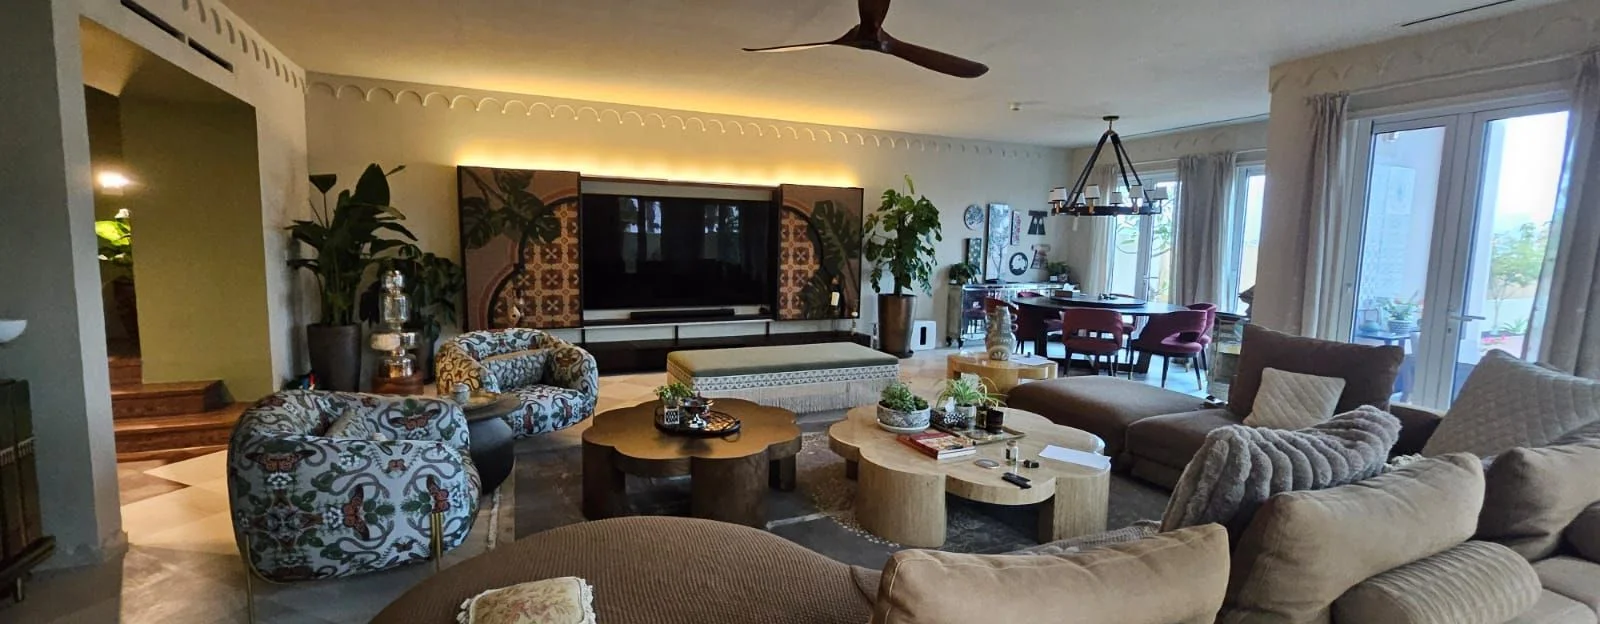
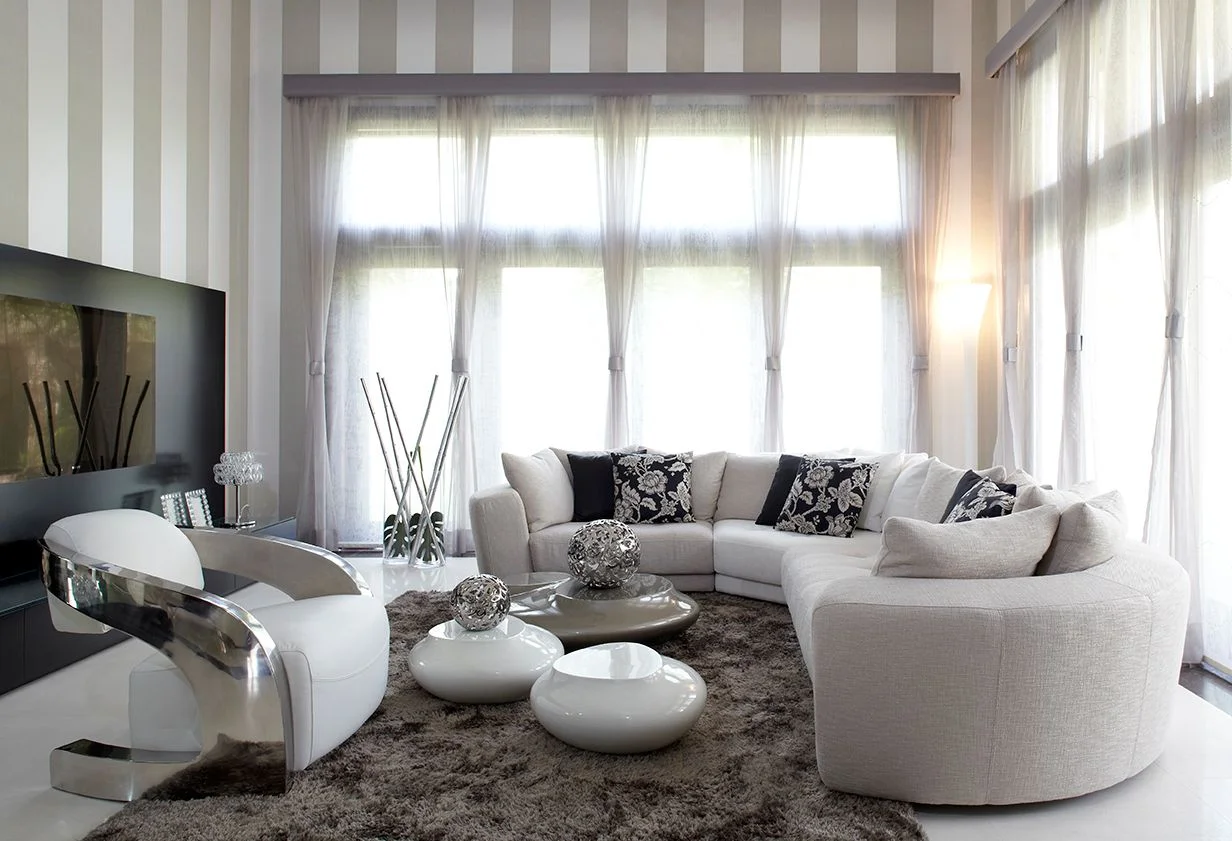
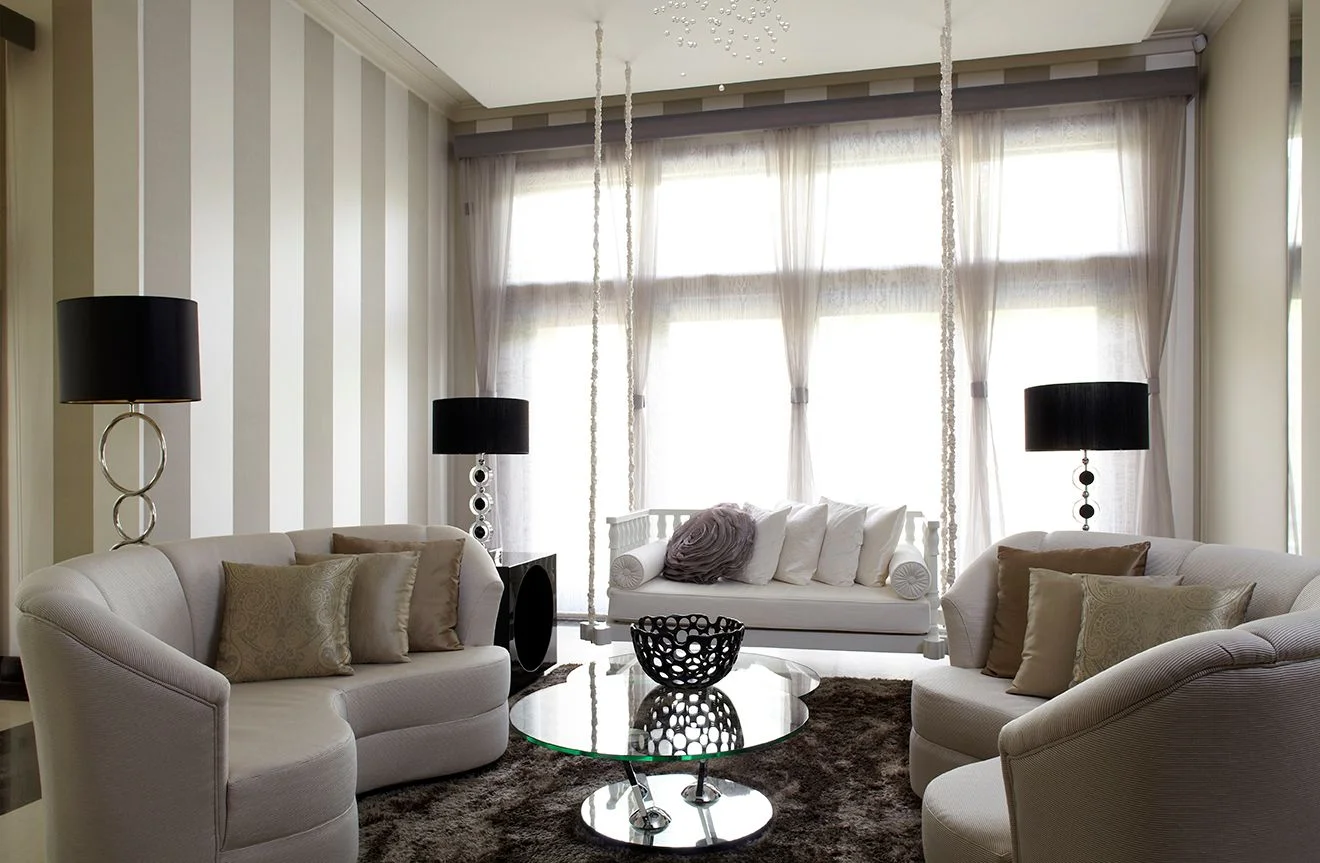
    • Al Barsha villa: Double-height living room with a feature wall and coffered ceiling
    • Al Barsha villa, photo 2 of 7
    • Al Barsha villa, photo 3 of 7
    • Al Barsha villa, photo 4 of 7
    • Al Barsha villa, photo 5 of 7
    • Al Barsha villa, photo 6 of 7
    • Al Barsha villa, photo 7 of 7
  10. 10

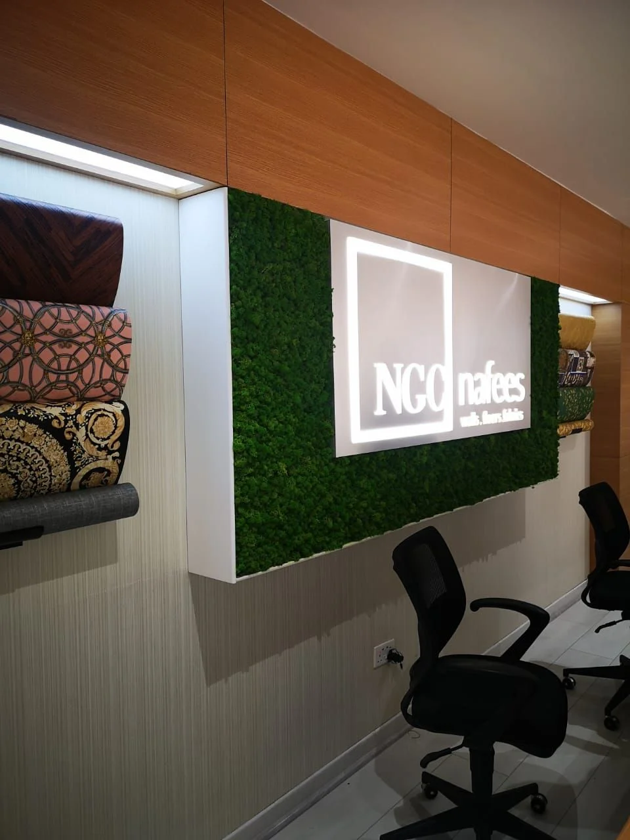
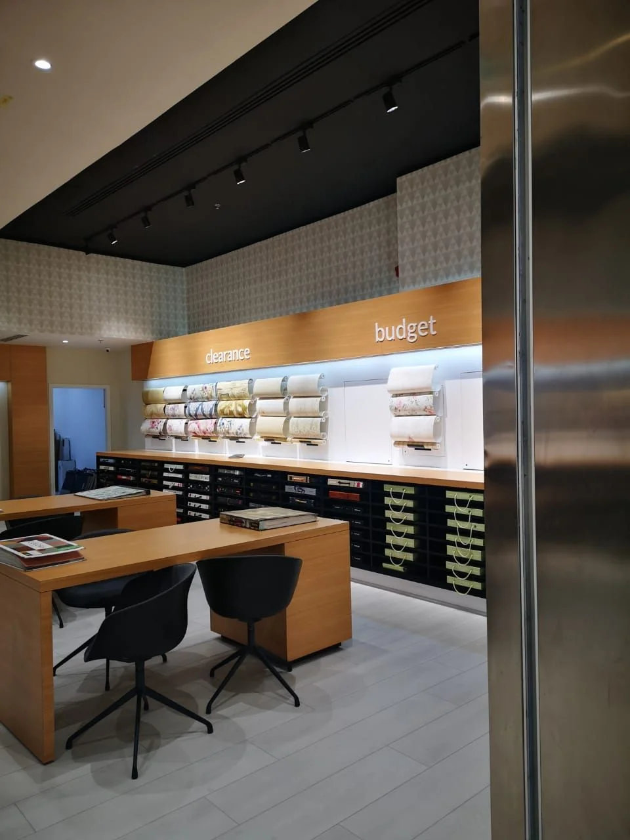
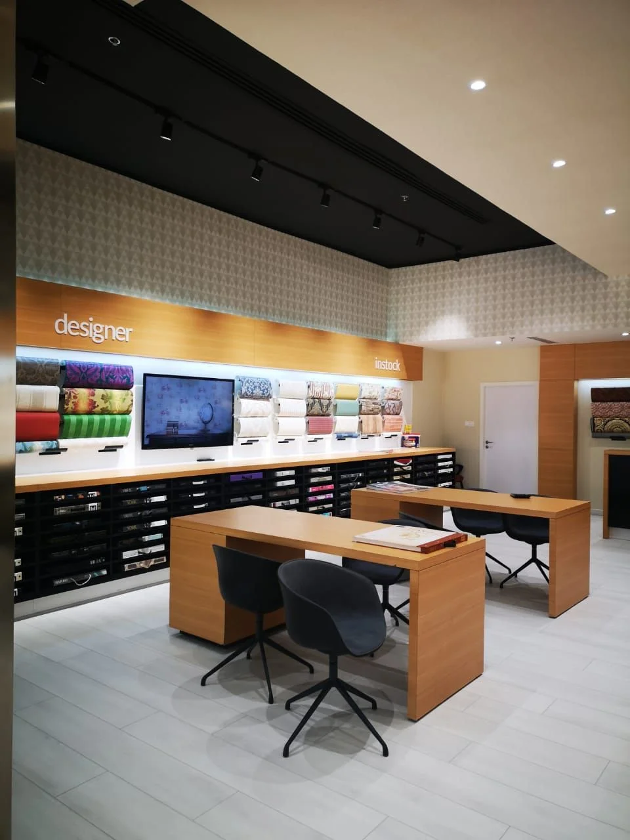
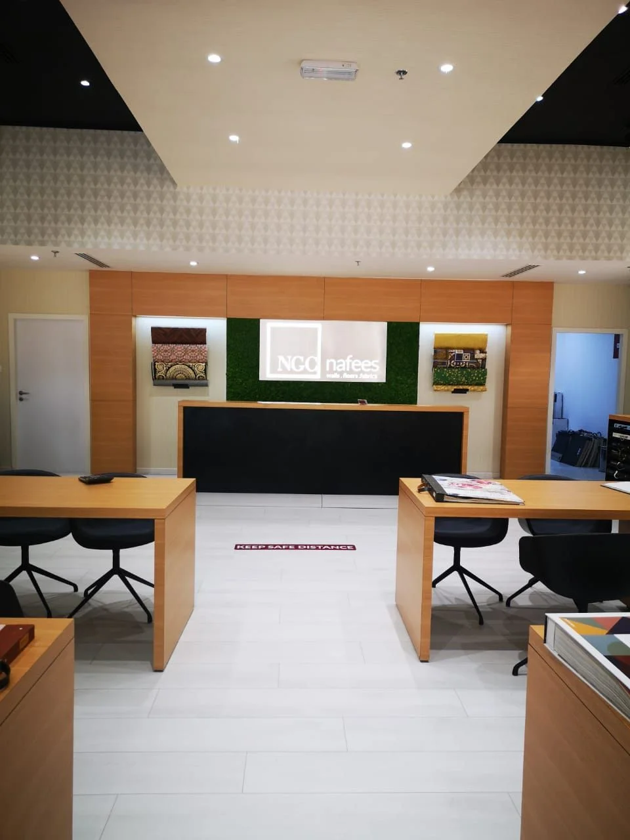
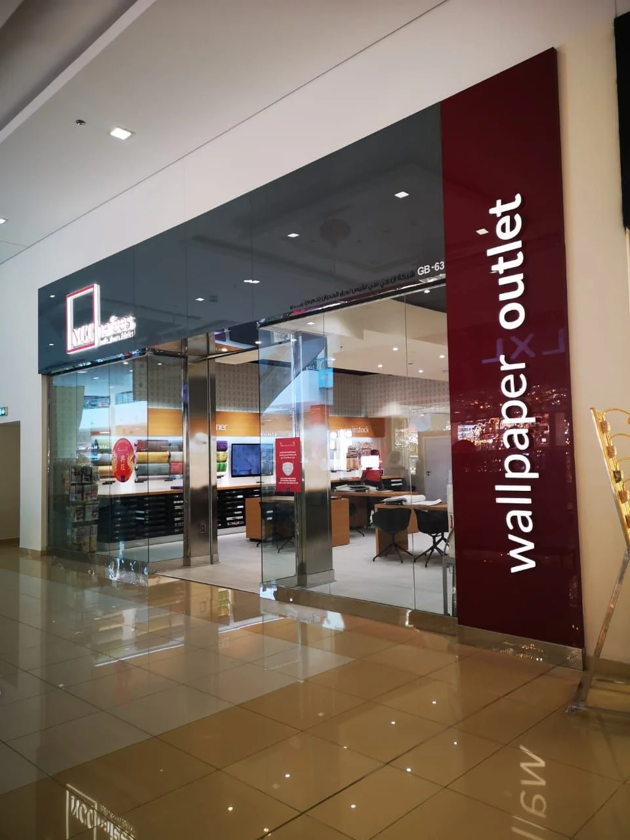
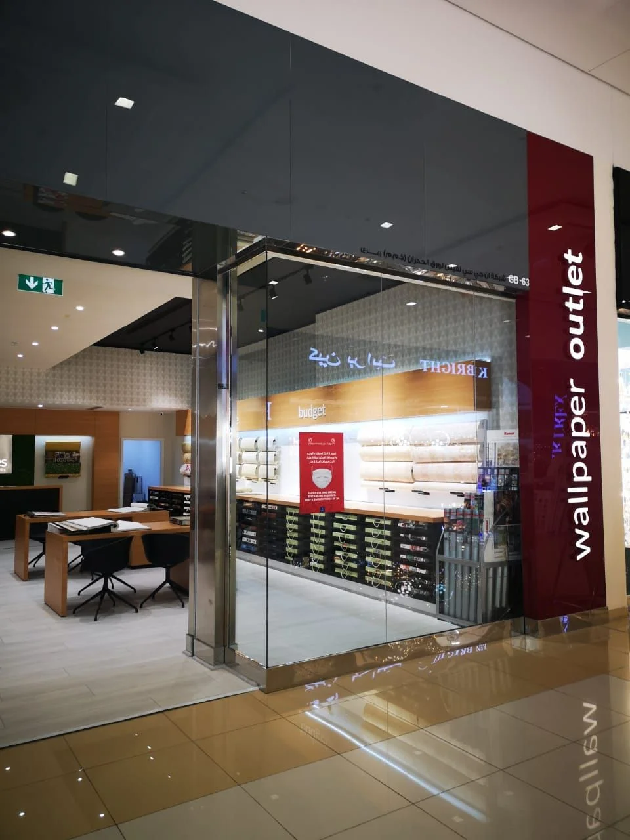
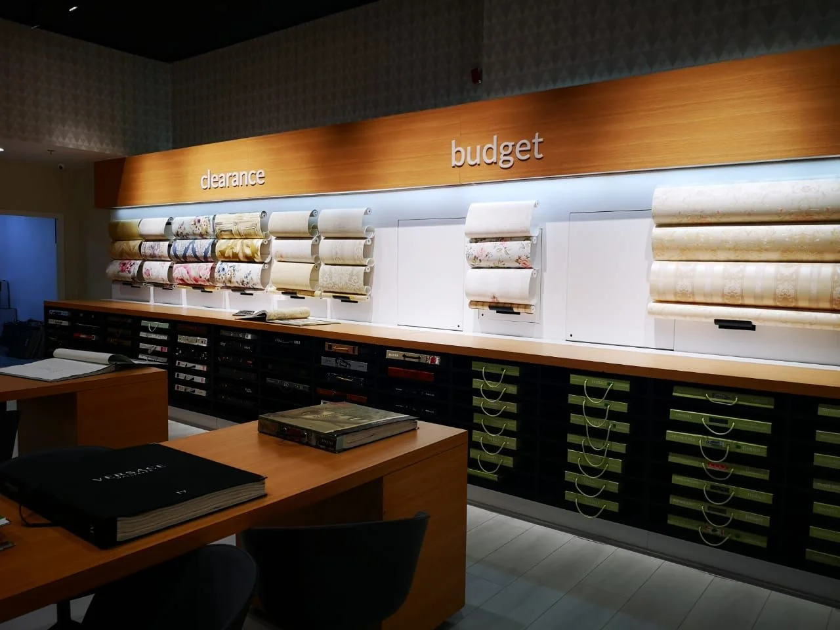
    NGC Nafees wallpaper outlet

    Shop Dubai 12 photos

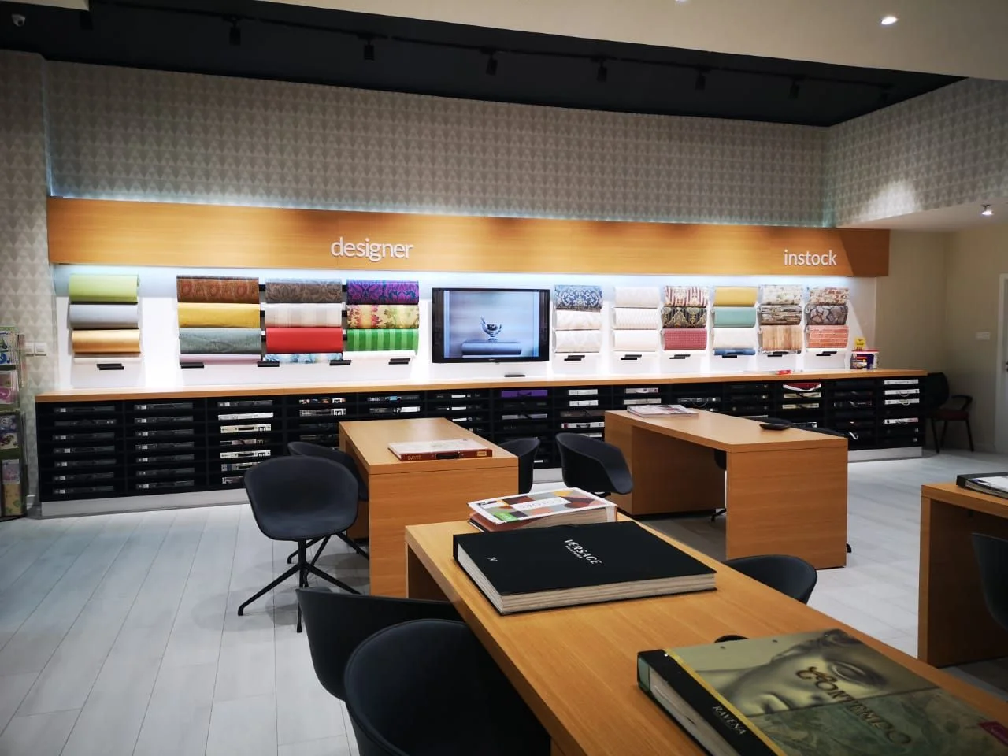
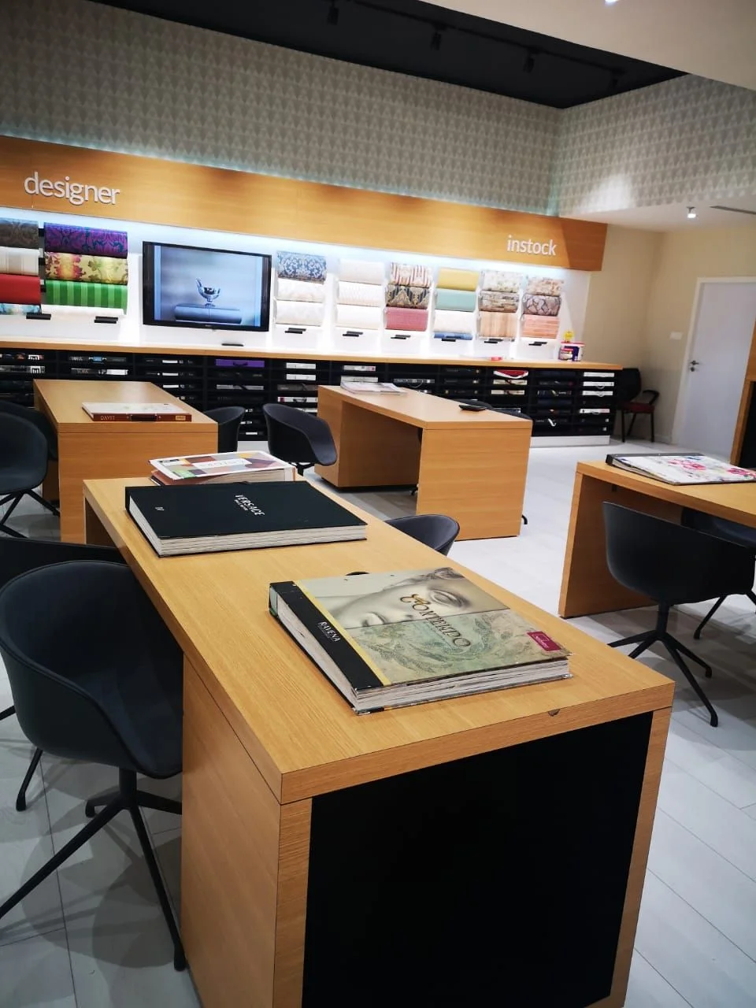
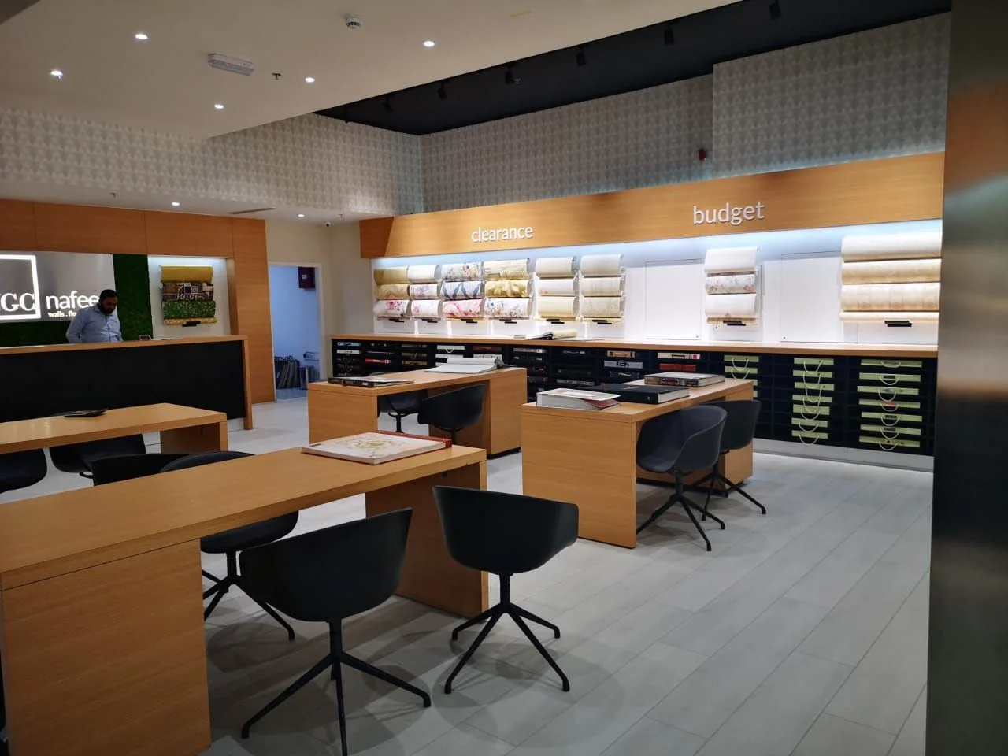
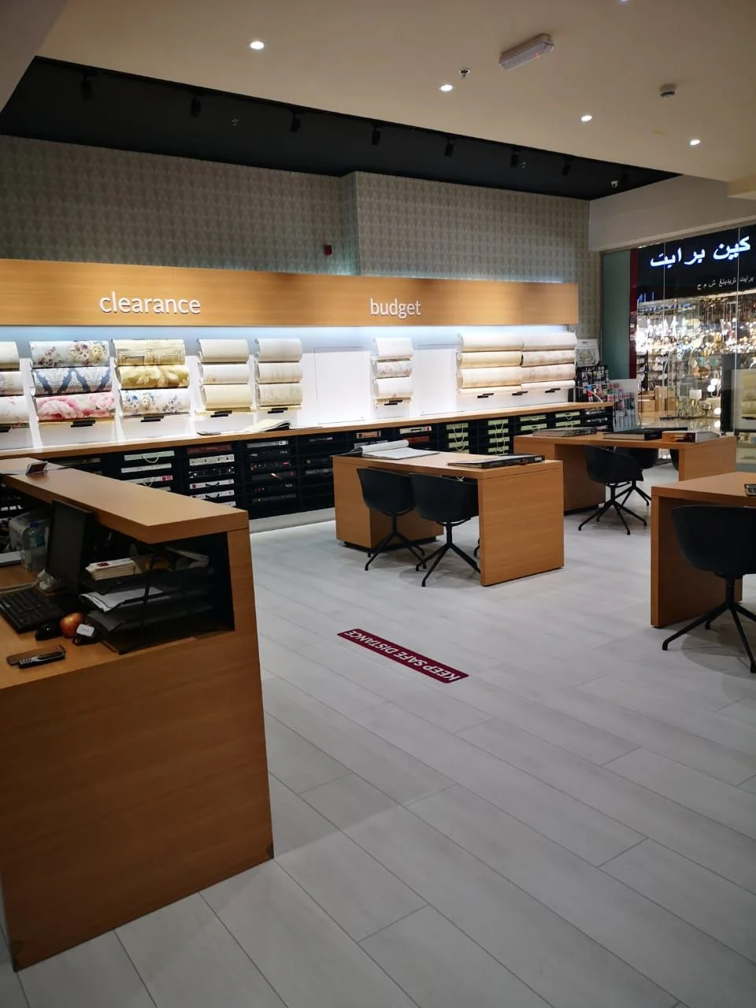
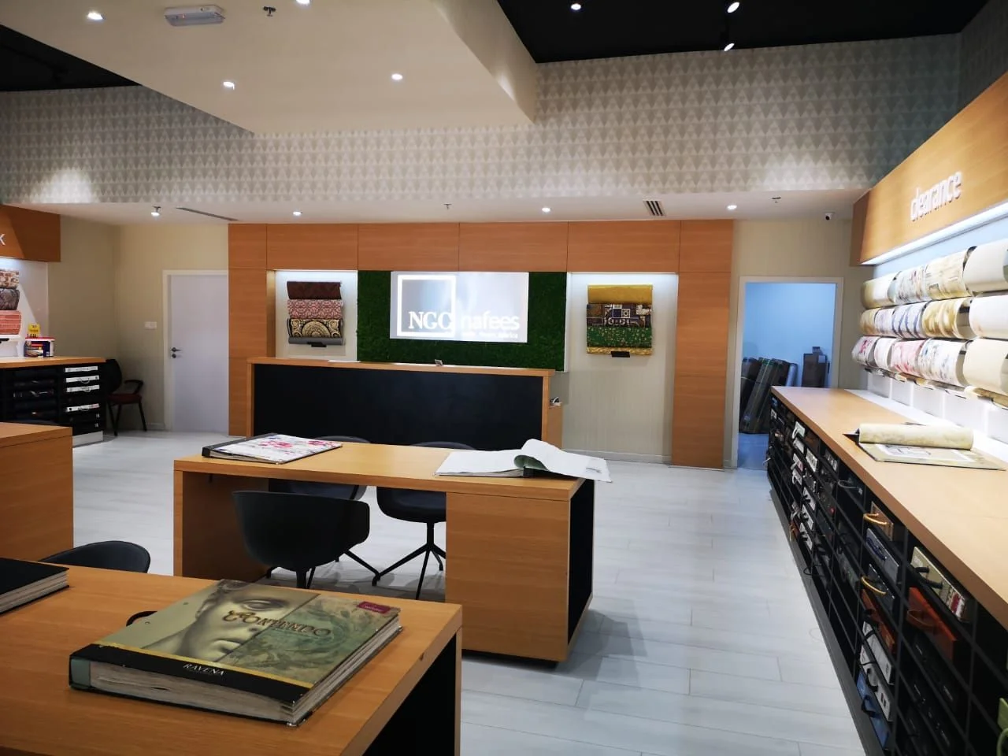
    • NGC Nafees wallpaper outlet: Wallpaper showroom with timber display walls and sample desks
    • NGC Nafees wallpaper outlet, photo 2 of 12
    • NGC Nafees wallpaper outlet, photo 3 of 12
    • NGC Nafees wallpaper outlet, photo 4 of 12
    • NGC Nafees wallpaper outlet, photo 5 of 12
    • NGC Nafees wallpaper outlet, photo 6 of 12
    • NGC Nafees wallpaper outlet, photo 7 of 12
    • NGC Nafees wallpaper outlet, photo 8 of 12
    • NGC Nafees wallpaper outlet, photo 9 of 12
    • NGC Nafees wallpaper outlet, photo 10 of 12
    • NGC Nafees wallpaper outlet, photo 11 of 12
    • NGC Nafees wallpaper outlet, photo 12 of 12
  11. 11

    Umm Suqeim villa

    Villa Umm Suqeim, Dubai 8 photos

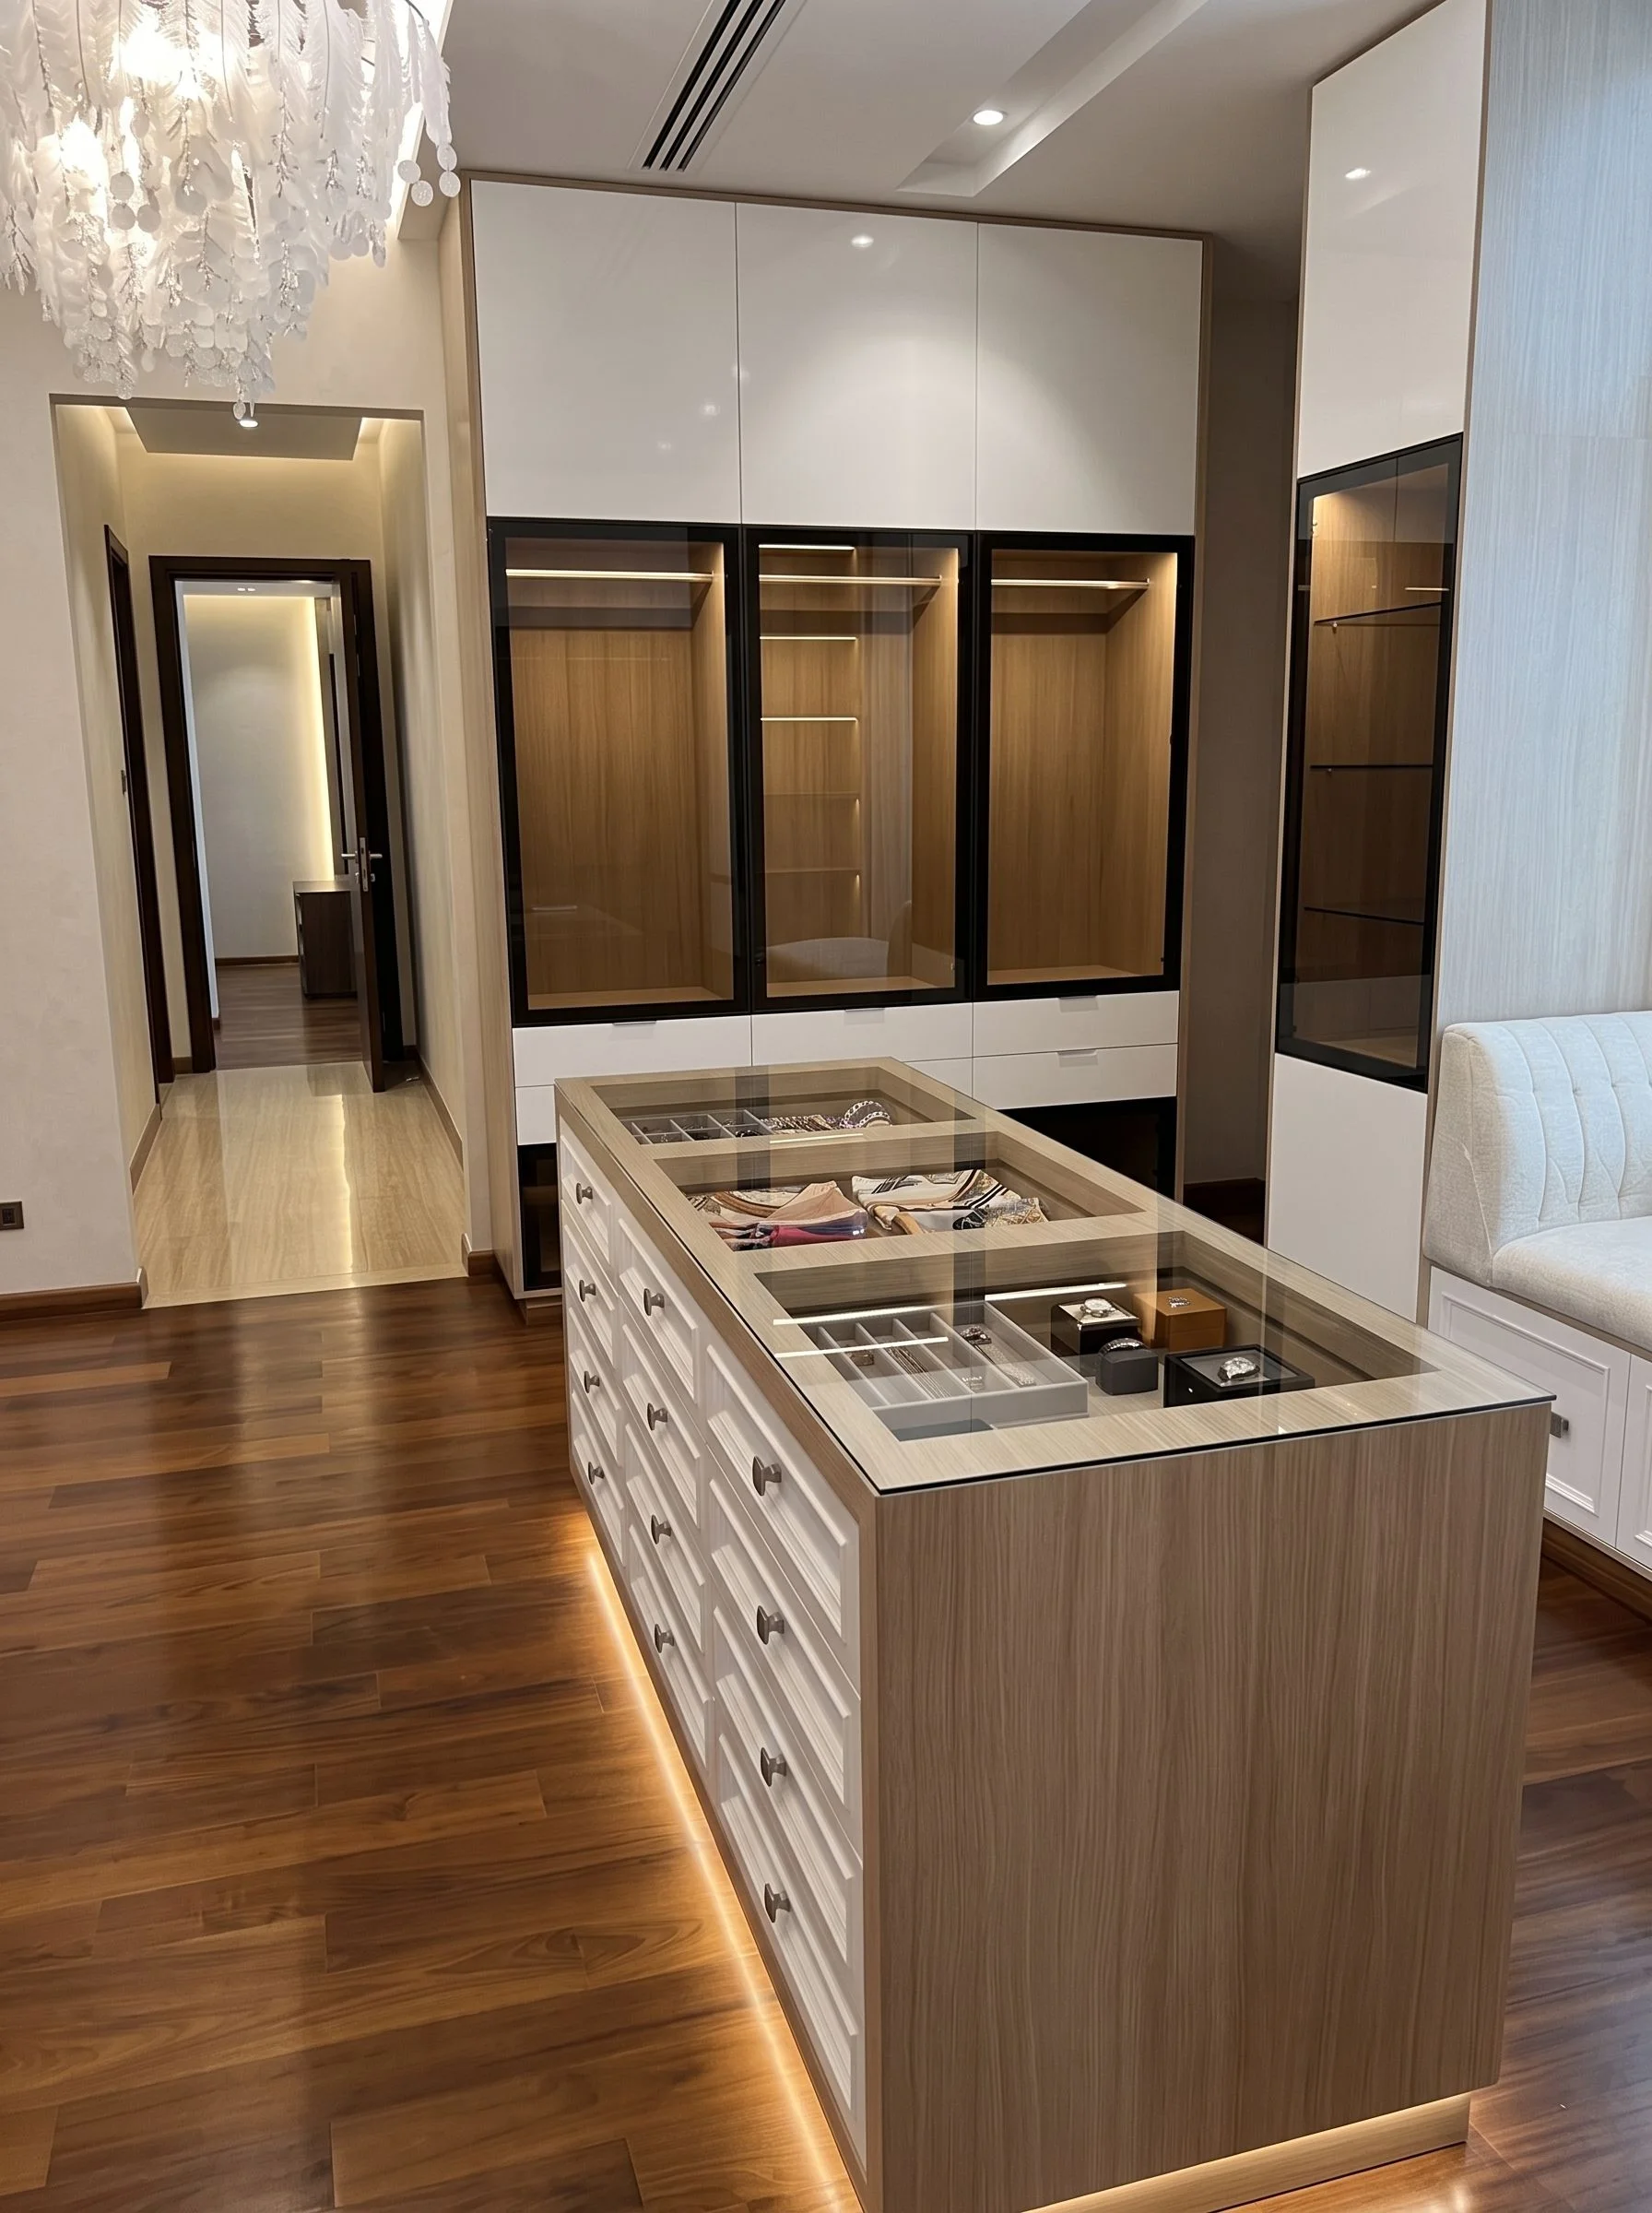
    • Umm Suqeim villa: Dressing room with a glass-topped island and lit shelving
    • Umm Suqeim villa, photo 2 of 8
    • Umm Suqeim villa, photo 3 of 8
    • Umm Suqeim villa, photo 4 of 8
    • Umm Suqeim villa, photo 5 of 8
    • Umm Suqeim villa, photo 6 of 8
    • Umm Suqeim villa, photo 7 of 8
    • Umm Suqeim villa, photo 8 of 8
  12. 12

    Corporate office

    Office Dubai Investments Park 10 photosClient under NDA

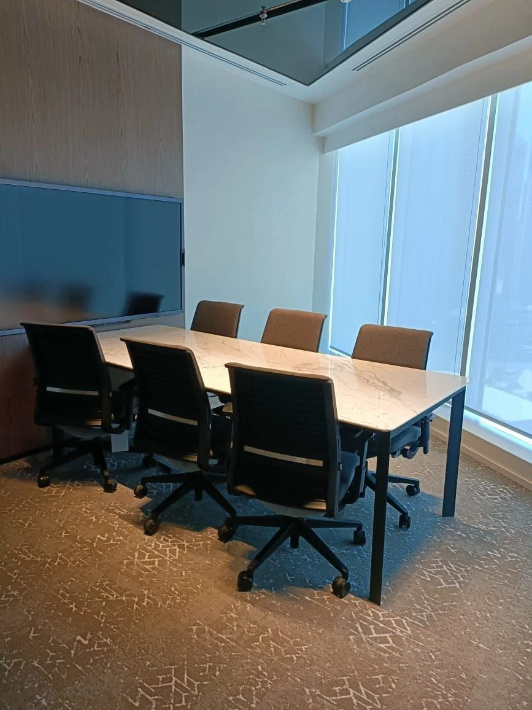
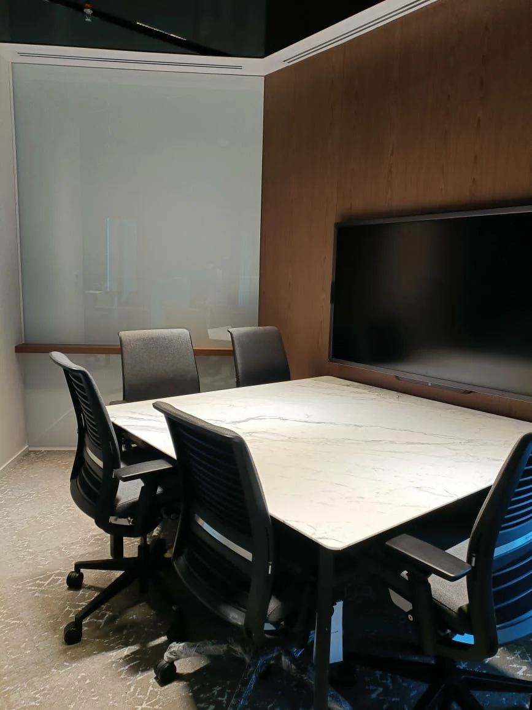
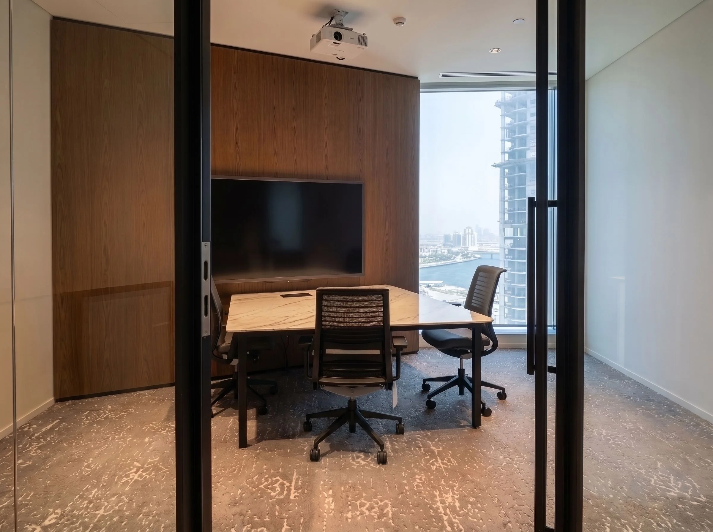
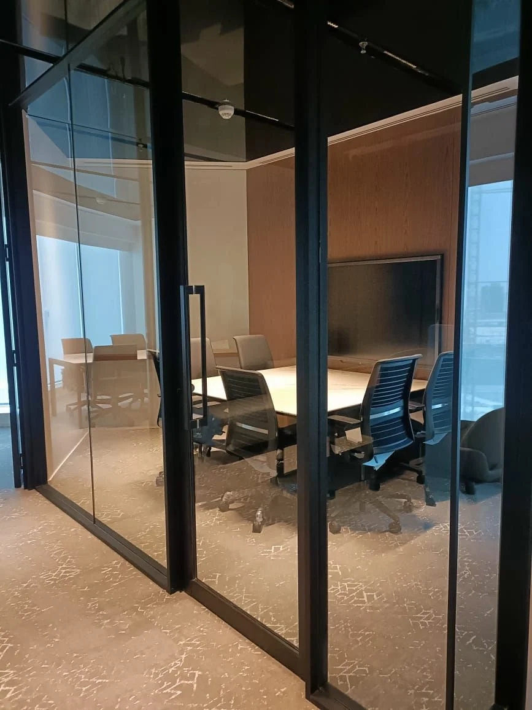
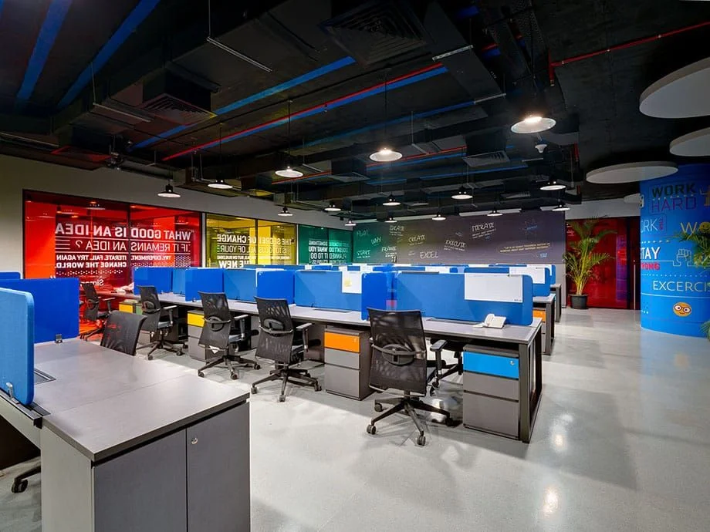
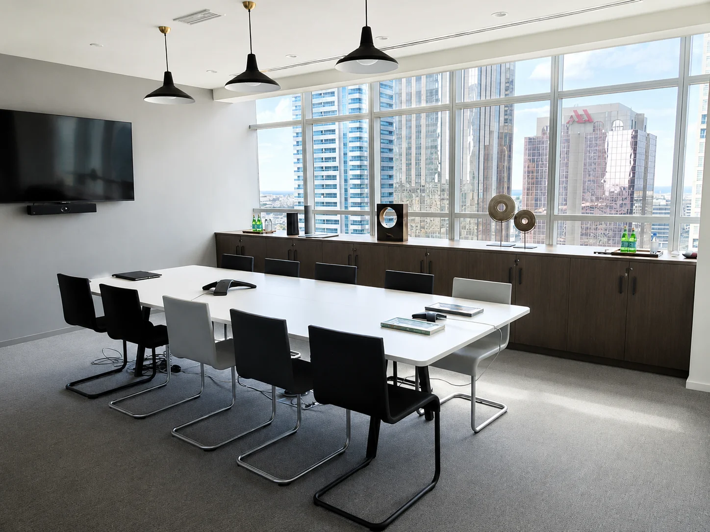
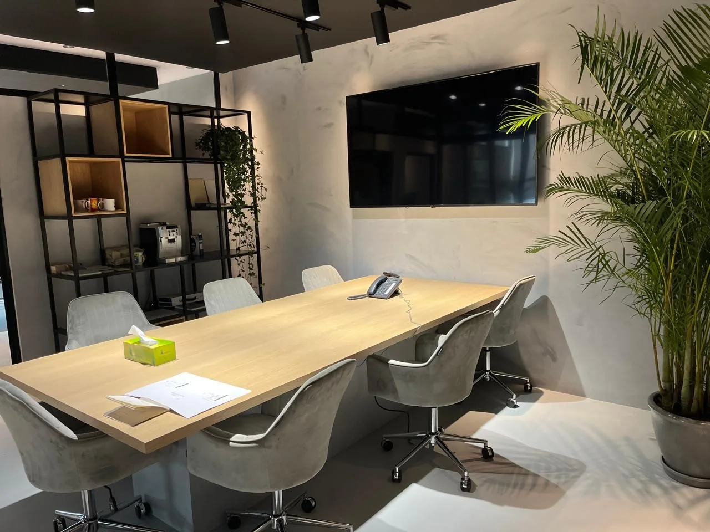
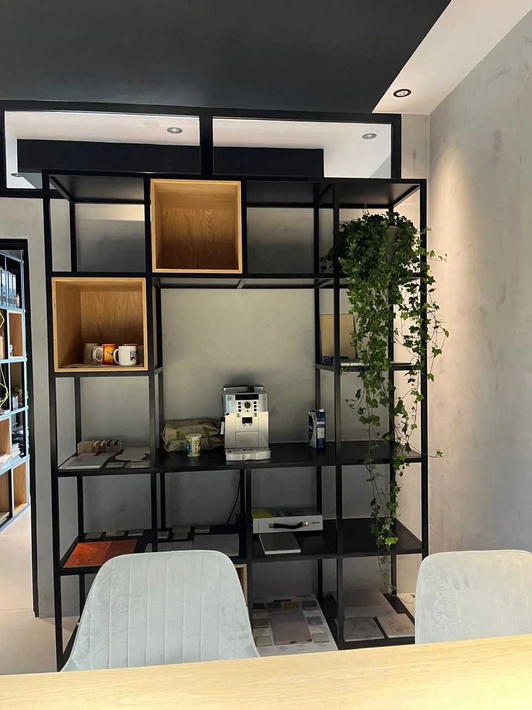
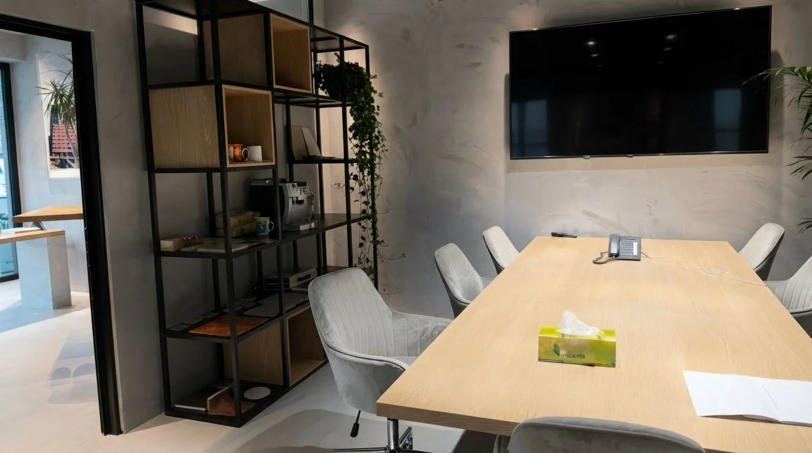
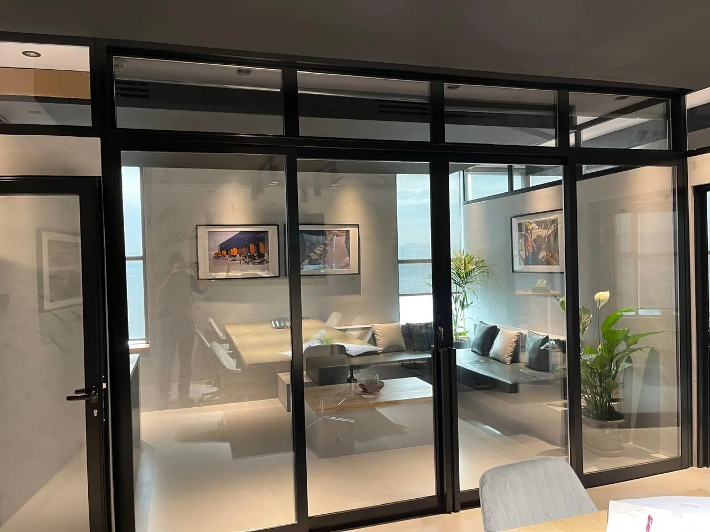
    • Corporate office: Meeting room with steel shelving and a timber table
    • Corporate office, photo 2 of 10
    • Corporate office, photo 3 of 10
    • Corporate office, photo 4 of 10
    • Corporate office, photo 5 of 10
    • Corporate office, photo 6 of 10
    • Corporate office, photo 7 of 10
    • Corporate office, photo 8 of 10
    • Corporate office, photo 9 of 10
    • Corporate office, photo 10 of 10
  13. 13

    Business Bay apartment

    Apartment Business Bay, Dubai 3 photos

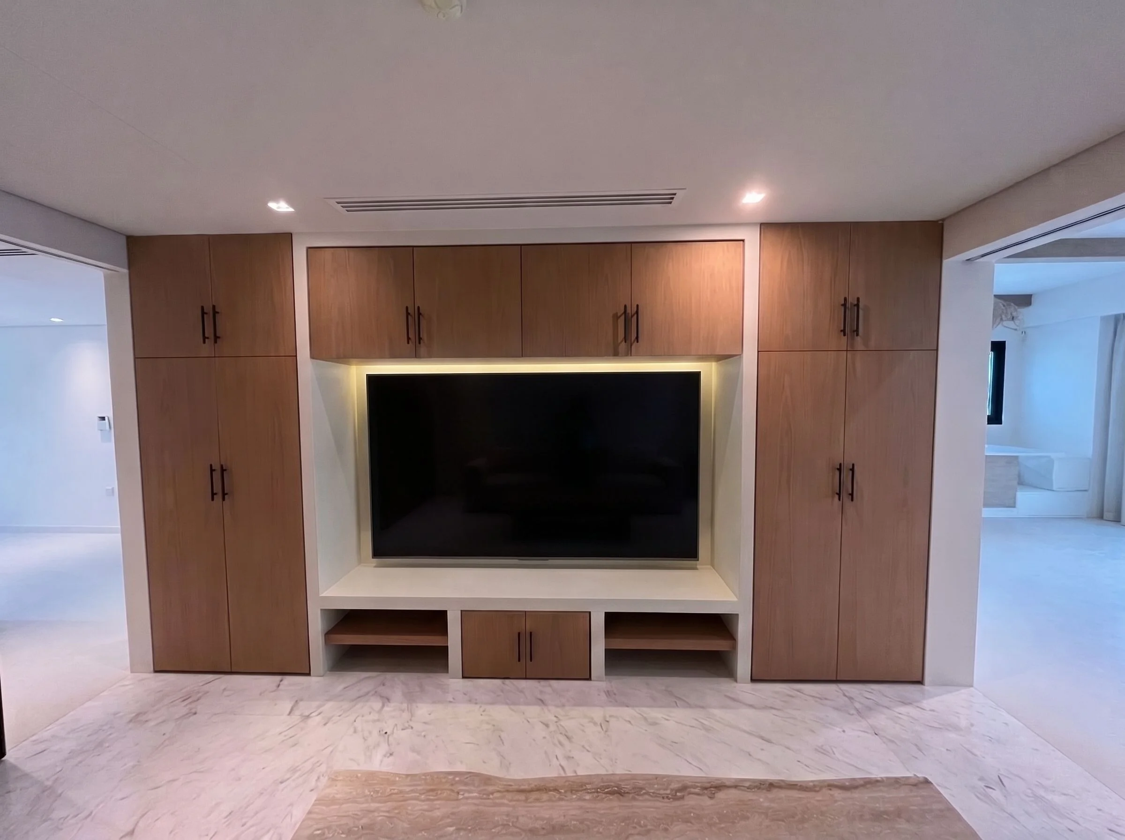
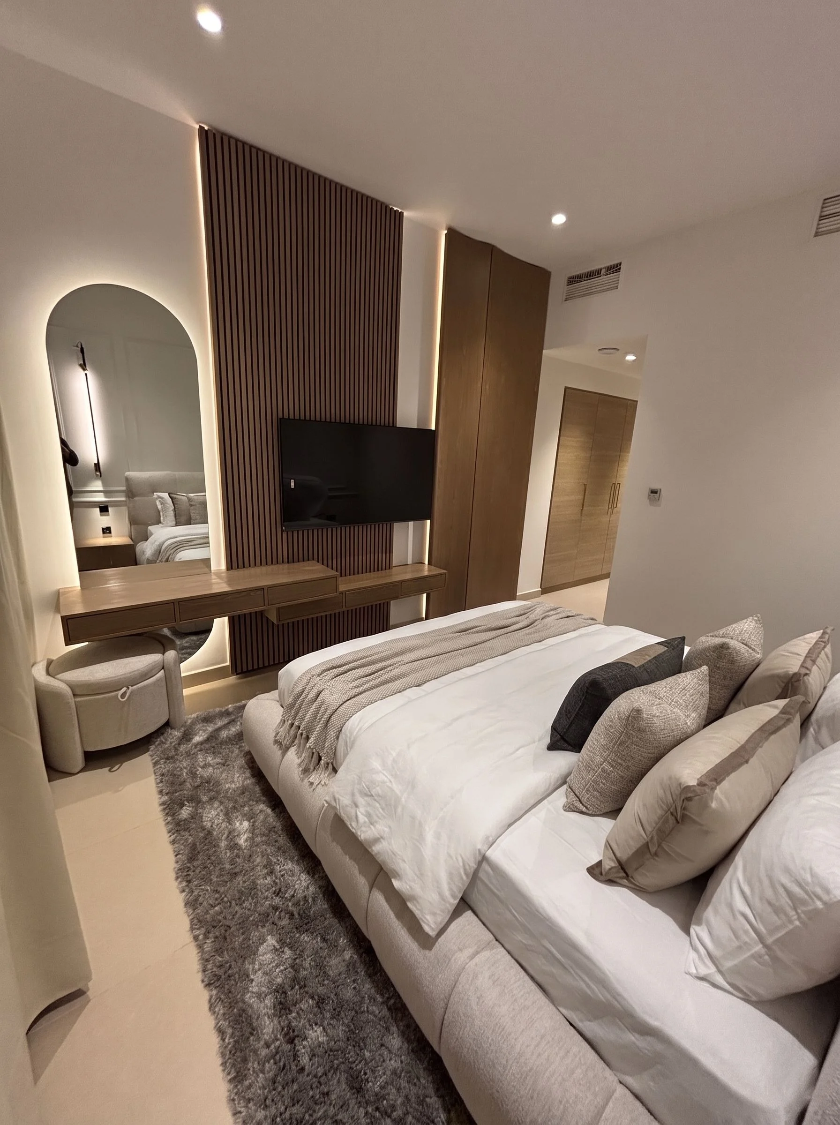
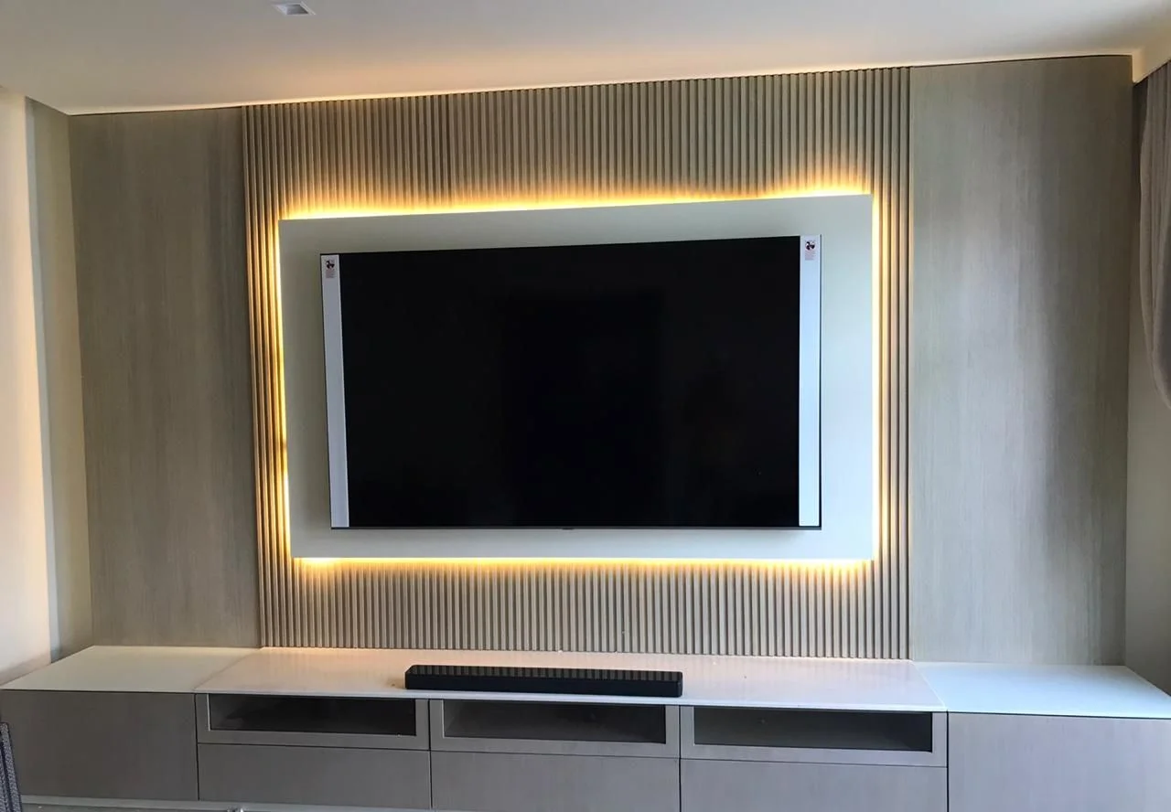
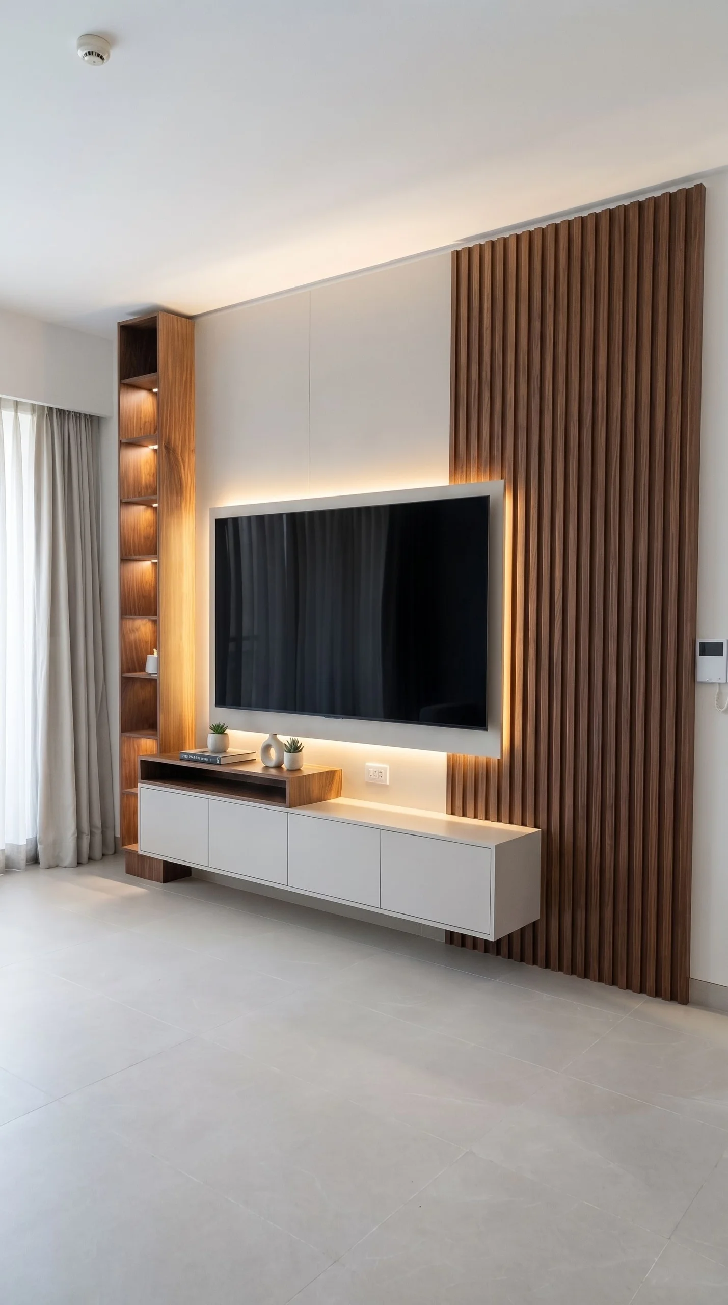
    • Business Bay apartment: Fluted timber TV wall with a backlit frame
    • Business Bay apartment, photo 2 of 3
    • Business Bay apartment, photo 3 of 3
  14. 14

    Restaurants and hotels

    Not photographed for the site yet

    Our clients include Pullman Hotels, Metropolitan Hotel and Pizzaro Restaurants. Ask us about this work.

    Ask about hospitality work
Every job, with a page each

04DetailExample detail, 1:5

You sign the drawings, not a mood board.

Joinery, stone, ceilings and services all meet somewhere. We draw those joints at 1:5 before anyone builds them, and you sign the set.

Example detail: the base of a tall cupboard, in section, at 1:5 An example section, with illustrative dimensions, through the bottom of a tall cupboard where three trades meet: an 18 millimetre door and carcass base, a plinth set back 62 millimetres on adjustable legs with a 3 millimetre gap above the floor, and 20 millimetre stone on a 35 millimetre bed over the slab, against blockwork and plaster with an 18 millimetre service void. 18 18 100 62 3 20 35 Door Carcass base Back panel Service void Blockworkand plaster Adjustable leg Plinth Stone Mortar bed Slab
Example detailBase of a tall cupboard, section Scale1:5 Approved by client DateBefore cutting

An example of the kind of detail we draw, not taken from a client job. Dimensions are illustrative.

  1. A

    Drawn at 1:5, signed before cutting

    Every joint, reveal and hinge is drawn at 1:5. You sign the set before anything is cut, and it is made to the drawings you signed.

  2. B
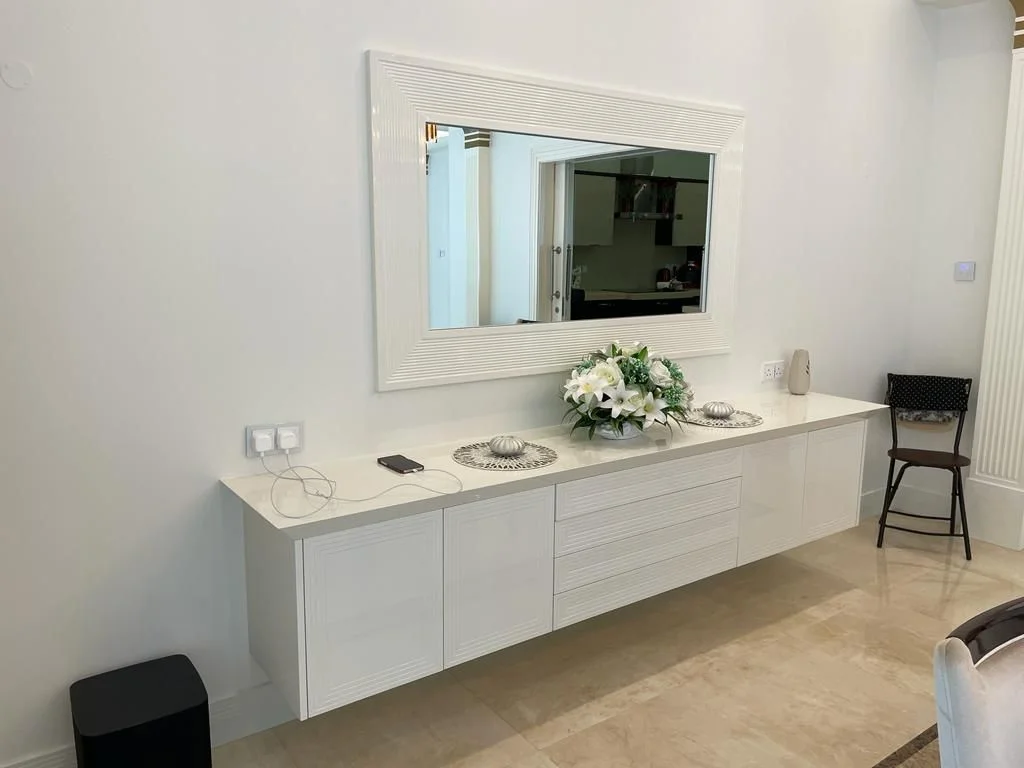
    Bar counter in a Dubai Marina apartment: a veined stone top that wraps down the end, over a fluted, backlit front.

    Your slab, not a similar one

    Stone slabs are tagged and reserved at the yard, and veneer is numbered and set aside, before making starts.

    Stone top, Dubai Marina apartment

  3. C
    Dressing room in an Umm Suqeim villa: a glass-topped island of drawers between lit wardrobes.

    Dry-fitted before it reaches site

    Joinery is made by partner workshops to our drawings and dry-fitted before it reaches site.

    Dressing room joinery, Umm Suqeim villa

05ProgrammeA typical job

How long does it take? Fourteen weeks for a typical job.

You get one programme, dated at signing. If a date slips, we tell you the day it slips.

  1. Weeks 1–2

    Survey and quantities

    Site survey and a bill of quantities, every line priced.

  2. Weeks 2–3

    Shop drawings

    Every joint at 1:5. You sign the drawings, not a mood board.

  3. Weeks 3–4

    Materials reserved

    Stone slabs tagged at the yard, veneer numbered and set aside.

  4. Weeks 4–10

    Making and site works

    Partner workshops make the joinery while the site team runs MEP, partitions and ceilings.

  5. Weeks 10–13

    Installation and finishes

    Joinery installed as dry-fitted, stone set, then finishes.

  6. Week 14

    Handover

    Site cleaned, snag list closed, walk-through signed in person.

Bigger jobs take longer and small ones less. Your own programme is drawn up from the survey and dated when you sign.

06ClientsOur team's record

Who has hired us.

Hotels and restaurants

Pullman Hotels Metropolitan Hotel Pizzaro Restaurants

Offices, finance and property

Dechert LLP Blend Finance Perpetua Investments Prestige Real Estate RKM Real Estate

Shops, clinics and gyms

H15 Retail NGC Nafees Bin Sougat Centre VIP Dental Clinic Right Fit Gym

Energy and industry

ENEC AP Energy Anchor Allied Factory

Also

Q Gourmet Homesmiths TruCare ACCL International and two diplomatic missions, under NDA

Underlined names have photographed jobs above. Point at one to see it.

Founded
2022
Projects by our team
300+
Work done by our team
AED 30M+
People on the team
28
Clients who came back
Two thirds
07StartSurvey, then a price

Start with a site survey.

  1. 1

    Tell us about the space

    A few lines are enough. We get in touch to arrange a visit.

  2. 2

    We survey it

    We visit and survey the site.

  3. 3

    You get a priced bill of quantities

    Every line priced, within the first two weeks. What it costs depends on size, scope and materials, which is why we price from a survey and not from a guess.

Or write to enquiries@thinkcreative.id
or call +971 50 525 1786.

What is the space? required
What do you need? optional

Prefer to talk? Call +971 50 525 1786.

Before you ask
Do you design as well as build?

Yes. Space planning, materials boards from real samples, every joinery detail at 1:5, and the same team builds it.

Can you do the joinery only?

Yes. Drawn at 1:5, made by partner workshops and dry-fitted before it reaches site.

We already have an architect. Can you build their scheme?

Yes. We turn it into shop drawings, and everyone signs them before anything is cut.

What kind of projects do you take on?

Homes, offices, shops, restaurants and hotels, across the UAE.

What will it cost?

It depends on size, scope and materials, so every project is priced from a site survey, with a bill of quantities within the first two weeks.

Which approvals do you handle?

Dubai Municipality, DEWA, Civil Defence and the free zones: DIFC, DMCC, Trakhees and Dubai Development Authority. Our own team prepares every set.

Tell us about the space.

Enquire
Think Creative, Interiors and Fit-out Services

Think Creative Technical Services. Interior design and full fit-out in Dubai and across the UAE. Founded in 2022, drawing on thirteen years of fit-out experience.

enquiries@thinkcreative.id +971 50 525 1786 Dubai, United Arab Emirates
Think Creative Technical Services Home page, sheets 00 to 08 © 2026

Book a site survey

Tell us about the space and we will be in touch to arrange a visit. Or call +971 50 525 1786.